Spacious and stylish, this beautifully updated 2-level townhouse offers modern comfort and effortless living with easy access from a private courtyard. Located in the heart of thriving Davenport Village, this 944 sq.ft. home features a bright open-concept living and dining area with hardwood floors, leading into a modern kitchen with granite countertops, an island, and direct walk-out to a private patio - perfect for indoor-outdoor entertaining. Upstairs, enjoy new vinyl hardwood flooring (2019), fresh paint throughout (2019), and California shutters & custom blinds (2020) that add both elegance and privacy. The staircase is finished with new berber carpet (2019), and storage is exceptional with professionally installed California Closets throughout (2021) including primary bedroom, second bedroom and front closet. Offering two well-appointed bedrooms plus den/study space, this home delivers comfort, functionality, and style in equal measure. Set within an excellent family enclave with an adjoining park, you're just steps to Balzac's Coffee, grocery stores, shopping, TTC, the Bloor GO/UP, Earlscourt park, and walking distance to St. Clair West, Galleria on the Park, and the Junction Triangle's vibrant amenities. A move-in-ready home in a sought-after community - perfect for first-time buyers, growing families, downsizers, or anyone seeking a modern urban lifestyle. Townhouse comes complete with One Underground Parking Space.
For sale
C$729,900
25 Turntable Cres Unit 135, Toronto, ON M6H 4K8
3beds
2baths
Townhouse
Built in ----
-- sqft lot
$-- Zestimate®
C$--/sqft
C$525/mo HOA
What's special
Spacious and stylishHardwood floors
- 17 hours |
- 21 |
- 1 |
Zillow last checked:
Listing updated:
Listed by:
RE/MAX ESCARPMENT REALTY INC.
Source: TRREB,MLS®#: W13605892 Originating MLS®#: Toronto Regional Real Estate Board
Originating MLS®#: Toronto Regional Real Estate BoardFacts & features
Interior
Bedrooms & bathrooms
- Bedrooms: 3
- Bathrooms: 2
Primary bedroom
- Level: Second
- Dimensions: 3.08 x 4.23
Bedroom 2
- Level: Second
- Dimensions: 2.19 x 3.21
Bathroom
- Level: Second
- Dimensions: 2.25 x 1.51
Bathroom
- Level: Main
- Dimensions: 0.78 x 1.91
Den
- Level: Second
- Dimensions: 1.86 x 1.44
Dining room
- Level: Main
- Dimensions: 1.54 x 2.66
Kitchen
- Level: Main
- Dimensions: 2.46 x 3.04
Living room
- Level: Main
- Dimensions: 3.58 x 5.28
Heating
- Forced Air, Gas
Cooling
- Central Air
Appliances
- Laundry: In-Suite Laundry
Features
- Basement: None
- Has fireplace: No
Interior area
- Living area range: 900-999 null
Video & virtual tour
Property
Parking
- Total spaces: 1
- Parking features: None, Garage Door Opener
- Has garage: Yes
Features
- Stories: 2
- Exterior features: Terrace Balcony
Details
- Parcel number: 761420118
Construction
Type & style
- Home type: Townhouse
- Property subtype: Townhouse
Materials
- Brick, Stone
Community & HOA
HOA
- Services included: Water Included, Common Elements Included, Building Insurance Included, Parking Included
- HOA fee: C$525 monthly
- HOA name: TSCC
Location
- Region: Toronto
Financial & listing details
- Annual tax amount: C$3,092
- Date on market: 7/25/2026
RE/MAX ESCARPMENT REALTY INC.
RE/MAX ESCARPMENT REALTY INC.
By pressing Contact Agent, you agree that the real estate professional identified above may call/text you about your search, which may involve use of automated means and pre-recorded/artificial voices. You don't need to consent as a condition of buying any property, goods, or services. Message/data rates may apply. You also agree to our Terms of Use. Zillow does not endorse any real estate professionals. We may share information about your recent and future site activity with your agent to help them understand what you're looking for in a home.
Price history
Price history is unavailable.
Public tax history
Tax history is unavailable.
Climate risks
Neighborhood: Dovercourt
Nearby schools
GreatSchools rating
No schools nearby
We couldn't find any schools near this home.
- C$17,900-- bd-- ba-- sqft20 Turntable Cres #A-18, Toronto, ON M6H4K9For Sale
- C$675,0002 bd1 ba-- sqft30 Turntable Cres #36, Toronto, ON M6H4K9For Sale

- C$3,7504 bd2 ba-- sqft50 Turntable Cres #62, Toronto, ON M6H4K9For Rent
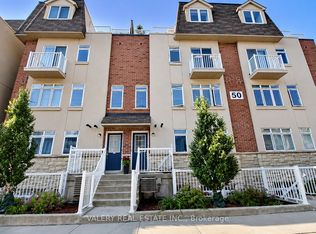
- C$795,0004 bd2 ba-- sqft70 Turntable Cres #110, Toronto, ON M6H4K9For Sale

- C$799,0003 bd2 ba-- sqft31 Foundry Ave #29, Toronto, ON M6H4K7For Sale
- C$2,8003 bd2 ba-- sqft65 Turntable Cres #88, Toronto, ON M6H4K8For Rent
- C$--3 bd2 ba1k sqft65 Turntable Cres UNIT 91, Toronto, ON M6H4K8Off Market
- C$630,0003 bd2 ba-- sqft75 Turntable Cres #124, Toronto, ON M6H4K8For Sale
Similar homes
- C$630,0003 bd2 ba-- sqft75 Turntable Cres #124, Toronto, ON M6H 4K8For Sale
 MLS ID #W13534220, ROYAL LEPAGE TERREQUITY REALTY. TRREB
 - C$749,9883 bd2 ba-- sqft234 Nairn Ave W, Toronto, ON M6E 4H4For Sale
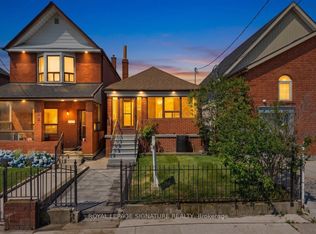 MLS ID #W13592422, ROYAL LEPAGE SIGNATURE REALTY. TRREB
 - C$699,0003 bd1 ba-- sqft223 Prescott Ave S, Toronto, ON M6N 3G9For Sale
 MLS ID #W13606044, IQI GLOBAL REAL ESTATE. TRREB
 - C$799,0003 bd2 ba-- sqft31 Foundry Ave #29, Toronto, ON M6H 4K7For Sale
 MLS ID #W13447658, EXP REALTY. TRREB
 - C$989,0003 bd2 ba-- sqft1508 Dupont St, Toronto, ON M6P 4G7For SaleMLS ID #W13605428, KELLER WILLIAMS REFERRED URBAN REALTY. TRREB
- C$749,0003 bd3 ba-- sqft117 Ford St S #107, Toronto, ON M6N 3A2For SaleMLS ID #W13518462, HOMELIFE GOLCONDA REALTY INC.. TRREB
- C$725,0002 bd2 ba-- sqft530 Indian Grv Unit 302, Toronto, ON M6P 0B3For SaleMLS ID #W13582434, STRATA REAL ESTATE. TRREB
- C$675,0002 bd1 ba-- sqft30 Turntable Cres #36, Toronto, ON M6H 4K9For SaleMLS ID #W13490516, ROYAL LEPAGE REAL ESTATE SERVICES LTD.. TRREB
- C$809,9003 bd2 ba-- sqftBrownstones On Wallace, Toronto, ON M6P 3N3For SaleMLS ID #W13533162, ROYAL LEPAGE SIGNATURE REALTY. TRREB
- C$979,9003 bd2 ba-- sqftWallace Walk, Toronto, ON M6P 3P5For SaleMLS ID #W13587998, RE/MAX WEST REALTY INC.. TRREB
- from C$899,9003 bd2 ba1k sqftTH3C/Garden Townhome Plan, Reunion Crossing, Toronto, ON M6N 1J5New ConstructionDiamond Kilmer
- C$625,0002 bd2 ba-- sqftupside down condos, Toronto, ON M6H 4K6For SaleMLS ID #W13571980, RE/MAX REAL ESTATE CENTRE INC.. TRREB
- C$739,0003 bd3 ba-- sqft286 Harvie Ave, Toronto, ON M6E 4K7For SaleMLS ID #W13125638, PROCONDO REALTY INC.. TRREB
- C$749,9995 bd2 ba-- sqft98 Via Italia, Toronto, ON M6H 3R8For SaleMLS ID #W13051534, REAL ESTATE HOMEWARD. TRREB
- C$729,9995 bd3 ba-- sqft285 Old Weston Rd, Toronto, ON M6N 3A7For SaleMLS ID #W13456032, BRIMSTONE REALTY BROKERAGE INC.. TRREB
- C$510,0002 bd1 ba-- sqftChelea Lofts, Toronto, ON M6H 4J8For SaleMLS ID #W13590530, HARVEY KALLES REAL ESTATE LTD.. TRREB
- C$775,0003 bd2 ba-- sqft1787 Saint Clair Ave W #920, Toronto, ON M6N 0B7For SaleMLS ID #W13232304, REAL BROKER ONTARIO LTD.. TRREB
- C$849,0003 bd2 ba-- sqftReunion Crossing, Toronto, ON M6N 3A9For SaleMLS ID #W13425082, FOREST HILL REAL ESTATE INC.. TRREB
- C$739,9004 bd3 ba-- sqft98 Chambers Ave, Toronto, ON M6N 3M2For SaleMLS ID #W13481564, CENTURY 21 PEOPLE`S CHOICE REALTY INC.. TRREB
- C$758,8002 bd2 ba-- sqft183 Earlscourt Ave, Toronto, ON M6E 4B2For SaleMLS ID #W13550570, RIGHT AT HOME REALTY INC.. TRREB
