286 Harvie Ave presents an exceptional opportunity for first-time homebuyers, savvy investors, or those looking to enter a vibrant, family-friendly neighbourhood. This charming 3-bedroom home offers incredible potential, including a rare laneway garage .Ideally situated in a sought-after community, you'll enjoy the convenience of being just minutes from the shops, cafés, restaurants, and amenities of St. Clair West, with schools, parks, and recreational spaces all within walking distance. With excellent transit access and strong demand in this growing neighbourhood, this property is a fantastic opportunity to move in, renovate, invest, or explore its income-generating potential.
For sale
C$739,000
286 Harvie Ave, Toronto, ON M6E 4K7
3beds
3baths
Single Family Residence
Built in ----
2,304 Square Feet Lot
$-- Zestimate®
C$--/sqft
C$-- HOA
What's special
Rare laneway garage
- 72 days |
- 117 |
- 5 |
Zillow last checked:
Listing updated:
Listed by:
PROCONDO REALTY INC.
Source: TRREB,MLS®#: W13125638 Originating MLS®#: Toronto Regional Real Estate Board
Originating MLS®#: Toronto Regional Real Estate BoardFacts & features
Interior
Bedrooms & bathrooms
- Bedrooms: 3
- Bathrooms: 3
Bedroom
- Level: Second
- Dimensions: 0 x 0
Bedroom 2
- Level: Second
- Dimensions: 0 x 0
Bedroom 3
- Level: Second
- Dimensions: 0 x 0
Bathroom
- Level: Second
- Dimensions: 0 x 0
Dining room
- Level: Main
- Dimensions: 0 x 0
Kitchen
- Level: Main
- Dimensions: 0 x 0
Living room
- Level: Main
- Dimensions: 0 x 0
Heating
- Forced Air, Gas
Cooling
- Central Air
Appliances
- Included: Water Heater
Features
- Basement: Full,Exposed Rock
- Has fireplace: No
Interior area
- Living area range: 700-1100 null
Property
Parking
- Total spaces: 1
- Parking features: Garage
- Has garage: Yes
Features
- Stories: 2
- Pool features: None
Lot
- Size: 2,304 Square Feet
Details
- Parcel number: 213190156
Construction
Type & style
- Home type: SingleFamily
- Property subtype: Single Family Residence
Materials
- Brick
- Foundation: Concrete
- Roof: Asphalt Shingle
Utilities & green energy
- Sewer: Sewer
Community & HOA
Location
- Region: Toronto
Financial & listing details
- Annual tax amount: C$4,072
- Date on market: 5/14/2026
PROCONDO REALTY INC.
PROCONDO REALTY INC.
By pressing Contact Agent, you agree that the real estate professional identified above may call/text you about your search, which may involve use of automated means and pre-recorded/artificial voices. You don't need to consent as a condition of buying any property, goods, or services. Message/data rates may apply. You also agree to our Terms of Use. Zillow does not endorse any real estate professionals. We may share information about your recent and future site activity with your agent to help them understand what you're looking for in a home.
Price history
Price history is unavailable.
Public tax history
Tax history is unavailable.
Climate risks
Neighborhood: Caledonia
Nearby schools
GreatSchools rating
No schools nearby
We couldn't find any schools near this home.
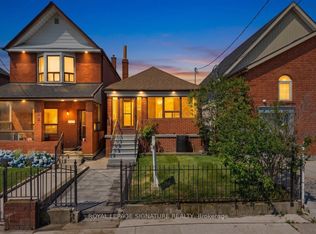
- C$749,9883 bd2 ba-- sqft234 Nairn Ave W, Toronto, ON M6E4H4For Sale
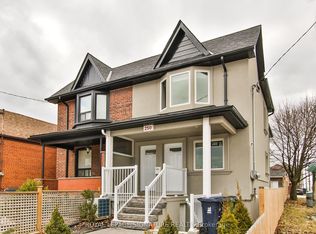
- C$1,9002 bd1 ba-- sqft250 Nairn Ave, Toronto, ON M6E4H4For Rent
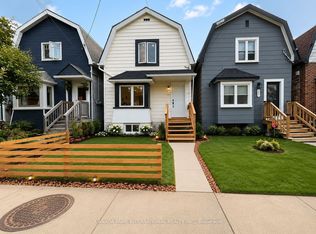
- C$998,0007 bd3 ba-- sqft283 Harvie Ave, Toronto, ON M6E4L1For Sale
- C$1,5001 bd1 ba-- sqft127 Morrison Ave FLOOR 2, Toronto, ON M6E1M5For Rent

- C$998,8003 bd2 ba-- sqft252 Earlscourt Ave, Toronto, ON M6E4B6For Sale
- C$1,064,9005 bd3 ba-- sqft227 Earlscourt Ave, Toronto, ON M6E4B4For Sale
- C$758,8002 bd2 ba-- sqft183 Earlscourt Ave, Toronto, ON M6E4B2For Sale
- C$--1 bd1 ba422 sqft335 Nairn Ave, Toronto, ON M6E4H9Off Market
Similar homes
- C$739,9004 bd3 ba-- sqft98 Chambers Ave, Toronto, ON M6N 3M2For Sale
 MLS ID #W13481564, CENTURY 21 PEOPLE`S CHOICE REALTY INC.. TRREB
 - C$699,0003 bd2 ba-- sqft12 Mahoney Ave, Toronto, ON M6M 2H4For Sale
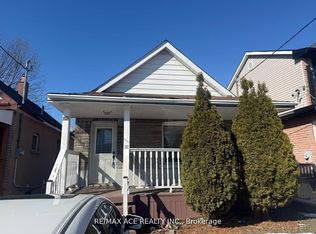 MLS ID #W13589034, RE/MAX ACE REALTY INC.. TRREB
 - C$799,9003 bd3 ba-- sqft54 Saint Clair Gdns, Toronto, ON M6E 3V4For Sale
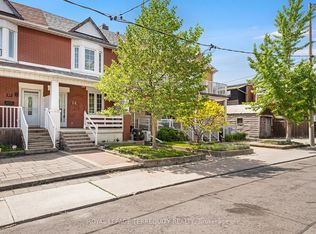 MLS ID #W13412844, ROYAL LEPAGE TERREQUITY REALTY. TRREB
 - C$888,0003 bd1 ba-- sqft122 Ascot Ave, Toronto, ON M6E 1G2For Sale
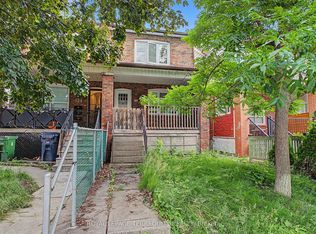 MLS ID #W13482712, ROYAL LEPAGE TERREQUITY REALTY. TRREB
 - C$988,0003 bd3 ba-- sqft19 Britannia Ave, Toronto, ON M6N 3T6For SaleMLS ID #W13593148, HOMELIFE NEW WORLD REALTY INC.. TRREB
- C$690,0002 bd1 ba-- sqft43 Jillson Ave, Toronto, ON M6S 2P3For SaleMLS ID #W13524668, ROYAL LEPAGE VISION REALTY. TRREB
- C$849,0003 bd2 ba-- sqft259 Milverton Blvd, Toronto, ON M4J 1V6For SaleMLS ID #E13583730, SAM MCDADI REAL ESTATE INC.. TRREB
- C$849,0004 bd2 ba-- sqft9 Macleod St, Toronto, ON M6L 2M7For SaleMLS ID #W13542640, RE/MAX HALLMARK REALTY LTD.. TRREB
- C$799,0004 bd2 ba-- sqft155 William St, Toronto, ON M9N 2G9For SaleMLS ID #W13136870, RE/MAX PREMIER INC.. TRREB
- C$799,8883 bd1 ba-- sqft15 14th St, Toronto, ON M8V 3H8For SaleMLS ID #W13438120, HOMELIFE LANDMARK REALTY INC.. TRREB
- C$799,9003 bd3 ba-- sqft375 Cook Rd #27, Toronto, ON M3J 3T6For SaleMLS ID #W13585500, HOMELIFE/5 STAR REALTY LTD.. TRREB
- C$739,9004 bd1 ba-- sqft71 Boulton Ave, Toronto, ON M4M 2J4For SaleMLS ID #E13431768, RE/MAX HALLMARK REALTY LTD.. TRREB
- C$869,9004 bd3 ba-- sqft4 Locust St, Toronto, ON M6M 4N2For SaleMLS ID #W12715142, RE/MAX PROFESSIONALS INC.. TRREB
- C$789,0004 bd2 ba-- sqft1 Council Cres, Toronto, ON M3J 1J5For SaleMLS ID #W13421606, RE/MAX METROPOLIS REALTY. TRREB
- C$668,0003 bd2 ba-- sqft19 Robinson Ave, Toronto, ON M1L 3S8For SaleMLS ID #E13506180, BAY STREET INTEGRITY REALTY INC.. TRREB
- C$769,0003 bd2 ba-- sqft48 Saint Dunstan Dr, Toronto, ON M1L 2V5For SaleMLS ID #E12903774, BSS REALTY INC.. TRREB
- C$699,0003 bd1 ba-- sqft(Undisclosed Address), Toronto, ON M1K 4K1For SaleMLS ID #E13240522, REAL ESTATE HOMEWARD. TRREB
- C$699,9002 bd2 ba-- sqft160 King Edward Ave, Toronto, ON M4C 5J8For SaleMLS ID #E12952048, RE/MAX WEST REALTY INC.. TRREB
- C$799,0003 bd2 ba-- sqft45 Park St, Toronto, ON M1N 2N4For SaleMLS ID #E13499460, REAL ESTATE HOMEWARD. TRREB
- C$848,8884 bd2 ba-- sqft201 Thistle Down Blvd, Toronto, ON M9V 1K4For SaleMLS ID #W13503350, SNOBAR REALTY GROUP INC.. TRREB
