A rare opportunity in a sought-after neighbourhood. This exceptional 45' wide lot is ideal for builders, renovators, or those looking to create their dream home in an established community. Enjoy a convenient location close to parks, schools, public transit, shopping, and everyday amenities, with Scarborough GO a short walk away. The south-facing backyard features beautiful mature trees and excellent privacy. Existing layout offers a separate basement entrance, providing added flexibility and future potential.
For sale
C$699,900
45 Park St, Toronto, ON M1N 2N4
3beds
2baths
Single Family Residence
Built in ----
5,400 Square Feet Lot
$-- Zestimate®
C$--/sqft
C$-- HOA
What's special
South-facing backyardBeautiful mature treesExcellent privacySeparate basement entrance
- 52 days |
- 24 |
- 0 |
Zillow last checked:
Listing updated:
Listed by:
REAL ESTATE HOMEWARD
Source: TRREB,MLS®#: E13499460 Originating MLS®#: Toronto Regional Real Estate Board
Originating MLS®#: Toronto Regional Real Estate BoardFacts & features
Interior
Bedrooms & bathrooms
- Bedrooms: 3
- Bathrooms: 2
Bedroom
- Level: Main
- Dimensions: 3.59 x 3.36
Bedroom 2
- Level: Second
- Dimensions: 3.71 x 3.53
Bedroom 3
- Level: Second
- Dimensions: 3.87 x 3.55
Bathroom
- Level: Second
- Dimensions: 2.28 x 1.51
Dining room
- Level: Main
- Dimensions: 3.39 x 3.58
Kitchen
- Level: Main
- Dimensions: 3.31 x 3.59
Living room
- Level: Main
- Dimensions: 3.39 x 3.58
Heating
- Forced Air, Gas
Cooling
- None
Appliances
- Included: Water Heater Owned
Features
- In-Law Capability
- Basement: Partially Finished,Separate Entrance,Full
- Has fireplace: No
Interior area
- Living area range: 1100-1500 null
Property
Parking
- Total spaces: 3
Features
- Stories: 1.5
- Pool features: None
- Waterfront features: None
Lot
- Size: 5,400 Square Feet
Details
- Parcel number: 064320248
Construction
Type & style
- Home type: SingleFamily
- Property subtype: Single Family Residence
Materials
- Brick
- Foundation: Concrete Block
- Roof: Asphalt Shingle
Utilities & green energy
- Sewer: Sewer
Community & HOA
Location
- Region: Toronto
Financial & listing details
- Annual tax amount: C$4,132
- Date on market: 6/29/2026
Price history
Price history is unavailable.
Public tax history
Tax history is unavailable.
Climate risks
Neighborhood: Birchcliffe
Getting around
76 / 100
Very WalkableNearby schools
GreatSchools rating
No schools nearby
We couldn't find any schools near this home.
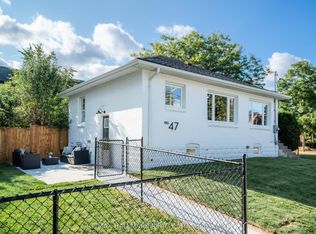
- C$1,9502 bd1 ba-- sqft47 Park St, Toronto, ON M1N2N4For Rent
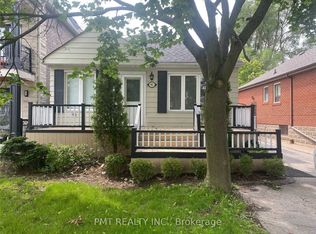
- C$1,6001 bd1 ba-- sqft41 Park St, Toronto, ON M1N2N4For Rent
- C$2,3502 bd1 ba-- sqft74 Vanbrugh Ave, Toronto, ON M1N3T2For Rent

- C$1,399,9905 bd3 ba-- sqft35 Park St, Toronto, ON M1N2N4For Sale

- C$9985 bd3 ba-- sqft58 Park St, Toronto, ON M1N2N7For Rent
- C$1,6501 bd1 ba-- sqft141 Phillip Ave, Toronto, ON M1N3R6For Rent
- C$1,8002 bd1 ba-- sqft297 Kennedy Rd #BASEMENT, Toronto, ON M1N3P6For Rent
- C$2,5002 bd1 ba-- sqft297 Kennedy Rd, Toronto, ON M1N3P6For Rent
Similar homes
- C$668,0003 bd2 ba-- sqft19 Robinson Ave, Toronto, ON M1L 3S8For Sale
 MLS ID #E13506180, BAY STREET INTEGRITY REALTY INC.. TRREB
 - C$749,9993 bd2 ba-- sqft31 Allister Ave, Toronto, ON M1M 3L1For Sale
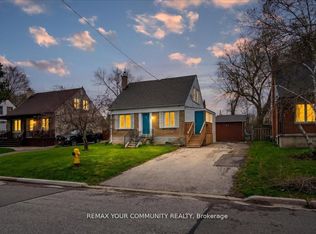 MLS ID #E13615912, REMAX YOUR COMMUNITY REALTY. TRREB
 - C$799,9004 bd2 ba-- sqft71 Gatesview Ave, Toronto, ON M1J 3G4For Sale
 MLS ID #E13676464, REAL ESTATE HOMEWARD. TRREB
 - C$749,0002 bd1 ba-- sqft10 Thatcher Ave, Toronto, ON M1M 2M2For Sale
 MLS ID #E13636132, ROYAL LEPAGE REAL ESTATE SERVICES LTD.. TRREB
 - C$729,9003 bd2 ba-- sqft25 Strode Dr, Toronto, ON M1J 1L8For SaleMLS ID #E12896994, RIGHT AT HOME REALTY INC.. TRREB
- C$869,0002 bd2 ba-- sqft20 Brinloor Blvd, Toronto, ON M1M 1L2For SaleMLS ID #E13690714, REMAX CONNECT REALTY. TRREB
- C$795,9005 bd2 ba-- sqft44 Scotia Ave, Toronto, ON M1L 4E6For SaleMLS ID #E13498942, FIRST CLASS REALTY INC.. TRREB
- C$799,9003 bd2 ba-- sqft1494 Danforth Rd, Toronto, ON M1J 1H7For SaleMLS ID #E13222164, RE/MAX ULTIMATE REALTY INC.. TRREB
- C$949,9002 bd1 ba-- sqft40 Pinegrove Ave, Toronto, ON M1N 2G5For SaleMLS ID #E13683378, RE/MAX HALLMARK REALTY LTD.. TRREB
- C$799,9003 bd2 ba-- sqft120 Ellington Dr, Toronto, ON M1R 3Y3For SaleMLS ID #E13670288, ROYAL LEPAGE TERREQUITY REALTY. TRREB
- C$839,0004 bd2 ba-- sqft38 Lombardy Cres, Toronto, ON M1K 4N8For SaleMLS ID #E13639058, RE/MAX ROUGE RIVER REALTY LTD.. TRREB
- C$829,9004 bd2 ba-- sqft23 Rensburg Dr, Toronto, ON M1K 3A2For SaleMLS ID #E13651076, RE/MAX GOLD REALTY INC.. TRREB
- C$749,9003 bd3 ba-- sqft(Undisclosed Address), Toronto, ON M4A 2X1For SaleMLS ID #C13664152, RE/MAX REALTRON REALTY INC.. TRREB
- C$799,9006 bd3 ba-- sqft45 Pitt Ave, Toronto, ON M1L 2R3For SaleMLS ID #E13551722, REAL ESTATE ADVISORS INC.. TRREB
- C$859,0004 bd2 ba-- sqft256 Ferris Rd, Toronto, ON M4B 1H6For SaleMLS ID #E13636372, ROYAL LEPAGE SIGNATURE REALTY. TRREB
- C$949,9003 bd1 ba-- sqft63 Highview Ave, Toronto, ON M1N 2H4For SaleMLS ID #E13583252, RE/MAX HALLMARK REALTY LTD.. TRREB
- C$899,9993 bd2 ba-- sqft16 Ayre Point Rd, Toronto, ON M1M 1G5For SaleMLS ID #E13467208, HOMELIFE OPTIMUM REALTY. TRREB
- C$699,9993 bd2 ba-- sqft15 Cliff St, Toronto, ON M6N 4L7For SaleMLS ID #W13455242, RE/MAX REAL ESTATE CENTRE INC.. TRREB
- C$849,0003 bd2 ba-- sqft259 Milverton Blvd, Toronto, ON M4J 1V6For SaleMLS ID #E13583730, SAM MCDADI REAL ESTATE INC.. TRREB
- C$899,0003 bd2 ba-- sqft21 Wexford Blvd #A, Toronto, ON M1R 1K9For SaleMLS ID #E13597088, CENTURY 21 LEADING EDGE REALTY INC.. TRREB
