This is a charming traditional bungalow situate on two whole lots on a registered plan of subdivision, totalling 50 feet in width, by 120 feet in depth in the highly desirable Birchcliffe Heights neighbourhood. The existing bungalow is situate wholly within the westerly lot and the easterly lot is vacant. 1982 survey is in attachments. Buyers to conduct their own due diligence with respect to development.* The same family has lovingly maintained this cherished home for many years and exudes warmth and character from the moment you arrive. As you approach, you're greeted by an inviting front porch, the perfect spot to unwind with your favourite beverage and soak up the serene sounds of nature. Step inside, and you will find a welcoming living area bathed in natural light, seamlessly flowing into the dining room-ideal for family dinners. The spacious kitchen is a delightful feature of the home, boasting abundant cabinetry that offers ample storage and counter space. The eat-in kitchen area offers a cozy nook, perfect for casual meals or morning coffee while you enjoy the backyard view. As you explore further, the basement reveals a finished recreation room, perfect for game nights, movie marathons, or a personal retreat. Additionally, it includes a laundry area and a workshop, catering to those who appreciate handy projects or crafts. Step outside to the expansive backyard, a blank canvas brimming with potential. Whether you envision expanding the current living space or designing your dream home, the possibilities are endless. This property is not just a home; it's an opportunity for a lifetime of memories. Conveniently located just steps from excellent schools, public transit, beautiful parks, and local shops, it truly has everything you need. Embrace the potential of this bungalow and make it your forever home
For sale
C$975,000
40 Pinegrove Ave, Toronto, ON M1N 2G5
2beds
1baths
Single Family Residence
Built in ----
6,000 Square Feet Lot
$-- Zestimate®
C$--/sqft
C$-- HOA
What's special
Charming traditional bungalowInviting front porchSpacious kitchenBackyard viewLaundry areaExpansive backyard
- 2 days |
- 13 |
- 0 |
Zillow last checked:
Listing updated:
Listed by:
RE/MAX HALLMARK REALTY LTD.
Source: TRREB,MLS®#: E13638196 Originating MLS®#: Toronto Regional Real Estate Board
Originating MLS®#: Toronto Regional Real Estate BoardFacts & features
Interior
Bedrooms & bathrooms
- Bedrooms: 2
- Bathrooms: 1
Bedroom
- Level: Main
- Dimensions: 3.4 x 2.1
Bedroom 2
- Level: Main
- Dimensions: 2.7 x 2.1
Dining room
- Level: Main
- Dimensions: 3.1 x 2.6
Other
- Level: Basement
- Dimensions: 2.7 x 2.5
Kitchen
- Level: Main
- Dimensions: 3.9 x 3
Laundry
- Level: Basement
- Dimensions: 2.7 x 2.5
Living room
- Level: Main
- Dimensions: 3.8 x 3.5
Recreation
- Level: Basement
- Dimensions: 5.2 x 3.5
Heating
- Forced Air, Gas
Cooling
- Central Air
Features
- None
- Basement: Finished
- Has fireplace: No
Interior area
- Living area range: < 700 null
Video & virtual tour
Property
Parking
- Total spaces: 3
- Parking features: Private
Features
- Pool features: None
Lot
- Size: 6,000 Square Feet
- Features: Fenced Yard, Public Transit, School, Park
Details
- Parcel number: 064810145
Construction
Type & style
- Home type: SingleFamily
- Architectural style: Bungalow
- Property subtype: Single Family Residence
Materials
- Aluminum Siding
- Foundation: Concrete Block
- Roof: Asphalt Shingle
Utilities & green energy
- Sewer: Sewer
Community & HOA
Location
- Region: Toronto
Financial & listing details
- Annual tax amount: C$3,733
- Date on market: 8/5/2026
R
RE/MAX HALLMARK REALTY LTD.
By pressing Contact Agent, you agree that the real estate professional identified above may call/text you about your search, which may involve use of automated means and pre-recorded/artificial voices. You don't need to consent as a condition of buying any property, goods, or services. Message/data rates may apply. You also agree to our Terms of Use. Zillow does not endorse any real estate professionals. We may share information about your recent and future site activity with your agent to help them understand what you're looking for in a home.
Price history
Price history is unavailable.
Public tax history
Tax history is unavailable.
Climate risks
Neighborhood: Birchcliffe
Nearby schools
GreatSchools rating
No schools nearby
We couldn't find any schools near this home.
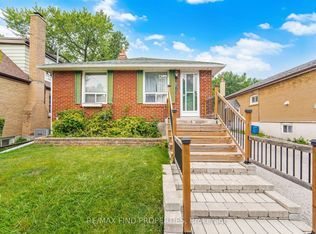
- C$695,0002 bd2 ba-- sqft36 Pinegrove Ave, Toronto, ON M1N2G5For Sale
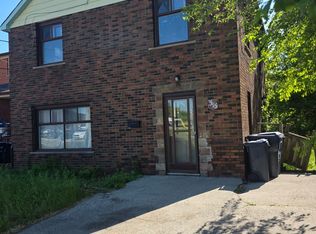
- C$1,398,0007 bd4 ba-- sqft315 Birchmount Rd, Toronto, ON M1N3K1For Sale
- C$949,9003 bd1 ba-- sqft63 Highview Ave, Toronto, ON M1N2H4For Sale

- C$1,4002 bd1 ba-- sqft47 S Edgely Ave, Toronto, ON M1N3K9For Rent
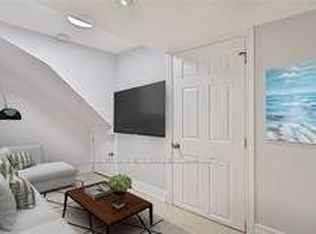
- C$2,8004 bd2 ba-- sqft54 S Woodrow Blvd, Toronto, ON M1N3L6For Rent
- C$1,339,0006 bd5 ba-- sqft71 Lillington Ave, Toronto, ON M1N3K6For Sale
- C$649,9005 bd2 ba-- sqft361 Birchmount Rd, Toronto, ON M1N0A8For Sale
- C$1,799,8007 bd4 ba-- sqft103 Aylesworth Ave, Toronto, ON M1N2J7For Sale
Similar homes
- C$968,0004 bd2 ba-- sqft764 Brimley Rd, Toronto, ON M1J 1C6For Sale
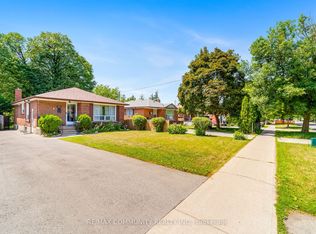 MLS ID #E13603260, RE/MAX COMMUNITY REALTY INC.. TRREB
 - C$669,0005 bd2 ba-- sqft1216 Victoria Park Ave, Toronto, ON M4B 2K7For Sale
 MLS ID #E13644222, RE/MAX HALLMARK REALTY LTD.. TRREB
 - C$939,9002 bd2 ba-- sqft9 Granard Blvd, Toronto, ON M1M 2C9For Sale
 MLS ID #E13469238, RE/MAX ROUGE RIVER REALTY LTD.. TRREB
 - C$899,8883 bd2 ba-- sqft48 N Woodrow Blvd, Toronto, ON M1K 1W3For Sale
 MLS ID #E13173912, REMAX YOUR COMMUNITY REALTY. TRREB
 - C$838,0004 bd2 ba-- sqft34 Rainier Sq, Toronto, ON M1T 2Z9For SaleMLS ID #E13638960, ROYAL LEPAGE SIGNATURE REALTY. TRREB
- C$899,0004 bd2 ba-- sqft10 Castlebury Cres, Toronto, ON M2H 1W6For SaleMLS ID #C13639806, PAUL THAPAR REAL ESTATE INC.. TRREB
- C$1,265,0003 bd2 ba-- sqft38 Boultbee Ave, Toronto, ON M4J 1A8For SaleMLS ID #E13638628, RE/MAX HALLMARK REALTY LTD.. TRREB
- C$899,0005 bd3 ba-- sqft8 Yvonne Ave N, Toronto, ON M3L 1C7For SaleMLS ID #W13633796, SUTTON GROUP-TOWER REALTY LTD.. TRREB
- C$899,9993 bd2 ba-- sqft16 Ayre Point Rd, Toronto, ON M1M 1G5For SaleMLS ID #E13467208, HOMELIFE OPTIMUM REALTY. TRREB
- C$979,0004 bd3 ba-- sqft40 Greenwich Sq W, Toronto, ON M1J 3L1For SaleMLS ID #E13486294, PMA BRETHOUR REAL ESTATE CORPORATION INC.. TRREB
- C$949,0003 bd2 ba-- sqft23 Gaiety Dr, Toronto, ON M1H 1B9For SaleMLS ID #E13537818, SUTTON GROUP-HERITAGE REALTY INC.. TRREB
- C$849,9003 bd2 ba-- sqft511 Northcliffe Blvd, Toronto, ON M6E 3L4For SaleMLS ID #C13640266, RE/MAX HALLMARK REALTY LTD.. TRREB
- C$869,0002 bd2 ba-- sqft20 Brinloor Blvd, Toronto, ON M1M 1L2For SaleMLS ID #E13563540, REMAX CONNECT REALTY. TRREB
- C$849,9005 bd2 ba-- sqft152 Santamonica Blvd, Toronto, ON M1L 4H6For SaleMLS ID #E13428520, RE/MAX HALLMARK REALTY LTD.. TRREB
- C$988,0004 bd2 ba-- sqft81 Amanda Dr, Toronto, ON M1V 1C8For SaleMLS ID #E13611268, RE/MAX EXCEL REALTY LTD.. TRREB
- C$998,0004 bd1 ba-- sqft302 Palmer Ave, Richmond Hill, ON L4C 1P3For SaleMLS ID #N13646110, KELLER WILLIAMS REALTY CENTRES. TRREB
- C$788,0004 bd2 ba-- sqft19 Tinbury Pl, Toronto, ON M1B 1J7For SaleMLS ID #E13632532, RE/MAX ROUGE RIVER REALTY LTD.. TRREB
- C$849,9004 bd2 ba-- sqft20 Corinne Cres, Toronto, ON M1K 2Y8For SaleMLS ID #E13240394, RE/MAX ULTIMATE REALTY INC.. TRREB
- C$799,9004 bd2 ba-- sqft2113 Keele St, Toronto, ON M6M 3Z3For SaleMLS ID #W13637422, ROYAL LEPAGE MAXIMUM REALTY. TRREB
- C$1,088,0005 bd3 ba-- sqft15 Sir Gawaine Pl, Markham, ON L3P 3A1For SaleMLS ID #N13644354, CENTURY 21 LEADING EDGE REALTY INC.. TRREB
