Comfortable On Castlebury! Enjoy this Quiet and Small Street with Plenty of Sunshine in this South Backing Home. A Spacious 4-bedroom backsplit in the Bayview Woods Community. A Well maintained home with same Owners for 30 years. Renovated Kitchen, Bathrooms and Brazilian Pine Closets. Replaced Windows. New Roof in 2022 and Furnace in 2024, Central-Air in 2019, Remote controlled Awning. Equipped with Generator (Natural Gas), Top of the Line Internet FIBRE OPTIC by Bell. Floors and Stairs sanded/ varnished in 2017. Basement has Plumbing & Electrical for a 2nd Kitchen and a Direct Inside Door entrance to Garage. Meticulously Landscaped. Apple Tree in the Backyard bears 3 kinds, Granny Smith, Macintosh & Yellow Delicious, Centrally located within minutes to highway 401 and Hwy 404, Quick Walk to SUNNY Supermarket, to Best rated Schools like Zion Heights Middle and A.Y. Jackson Secondary School. Just steps to CMCC College, The Cummer community centre & just behind the Old Cummer GO Station.
For sale
C$1,000,000
10 Castlebury Cres, Toronto, ON M2H 1W6
4beds
2baths
Single Family Residence
Built in ----
3,440 Square Feet Lot
$-- Zestimate®
C$--/sqft
C$-- HOA
What's special
South backing homeRenovated kitchenBrazilian pine closetsReplaced windowsRemote controlled awningMeticulously landscaped
- 87 days |
- 26 |
- 0 |
Zillow last checked:
Listing updated:
Listed by:
PAUL THAPAR REAL ESTATE INC.
Source: TRREB,MLS®#: C13015402 Originating MLS®#: Toronto Regional Real Estate Board
Originating MLS®#: Toronto Regional Real Estate BoardFacts & features
Interior
Bedrooms & bathrooms
- Bedrooms: 4
- Bathrooms: 2
Primary bedroom
- Level: Upper
- Dimensions: 4.19 x 3.6
Bedroom 2
- Level: Upper
- Dimensions: 4.24 x 2.74
Bedroom 3
- Level: Upper
- Dimensions: 3.14 x 2.54
Bedroom 4
- Level: Lower
- Dimensions: 4.11 x 3.04
Dining room
- Level: Main
- Dimensions: 3.12 x 2.66
Family room
- Level: Lower
- Dimensions: 5.33 x 3.2
Kitchen
- Level: Main
- Dimensions: 5.68 x 3.17
Living room
- Level: Main
- Dimensions: 3.78 x 4.41
Recreation
- Level: Basement
- Dimensions: 6.95 x 3.04
Heating
- Forced Air, Gas
Cooling
- Central Air
Appliances
- Included: Water Heater Owned
Features
- Central Vacuum, Upgraded Insulation
- Flooring: Carpet Free
- Basement: Finished,Crawl Space,Separate Entrance
- Has fireplace: No
Interior area
- Living area range: 1500-2000 null
Property
Parking
- Total spaces: 3
- Parking features: Garage
- Has garage: Yes
Features
- Pool features: None
Lot
- Size: 3,440 Square Feet
Details
- Parcel number: 100160297
Construction
Type & style
- Home type: SingleFamily
- Property subtype: Single Family Residence
Materials
- Brick
- Foundation: Concrete Block
- Roof: Shingle
Utilities & green energy
- Sewer: Sewer
Community & HOA
Location
- Region: Toronto
Financial & listing details
- Annual tax amount: C$4,728
- Date on market: 4/18/2026
PAUL THAPAR REAL ESTATE INC.
PAUL THAPAR REAL ESTATE INC.
By pressing Contact Agent, you agree that the real estate professional identified above may call/text you about your search, which may involve use of automated means and pre-recorded/artificial voices. You don't need to consent as a condition of buying any property, goods, or services. Message/data rates may apply. You also agree to our Terms of Use. Zillow does not endorse any real estate professionals. We may share information about your recent and future site activity with your agent to help them understand what you're looking for in a home.
Price history
Price history is unavailable.
Public tax history
Tax history is unavailable.
Climate risks
Neighborhood: Bayview Woods
Nearby schools
GreatSchools rating
No schools nearby
We couldn't find any schools near this home.
- C$1,7001 bd1 ba-- sqft20 Castlebury Cres N #BASEMENT, Toronto, ON M2H1W6For Rent
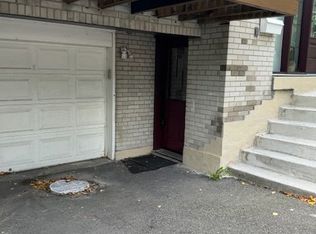
- C$975,0005 bd2 ba-- sqft69 Castlebury Cres, Toronto, ON M2H1W7For Sale

- C$2,4004 bd1 ba-- sqft989 Old Cummer Ave, Toronto, ON M2H1W5For Rent

- C$598,0004 bd2 ba-- sqft86 Castlebury Cres #14, Toronto, ON M2H1W8For Sale

- C$1,099,0004 bd3 ba-- sqft23 Reiber Cres, Toronto, ON M2H1C3For Sale
- C$789,0004 bd3 ba-- sqft90 Castlebury Cres #2, Toronto, ON M2H1W8For Sale
- C$1,9503 bd1 ba-- sqft135 Pineway Blvd, Toronto, ON M2H1A9For Rent
- C$1,8002 bd1 ba-- sqft95 Pineway Blvd, Toronto, ON M2H1A7For Rent
Similar homes
- C$975,0005 bd2 ba-- sqft69 Castlebury Cres, Toronto, ON M2H 1W7For SaleMLS ID #C13447824, HOMELIFE ELITE SERVICES REALTY INC.. TRREB
- C$999,0005 bd3 ba-- sqft57 Gloxinia Cres, Toronto, ON M1W 2C5For Sale
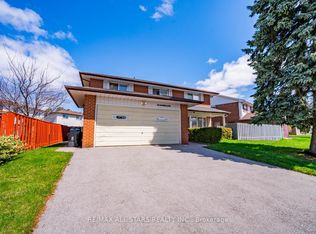 MLS ID #E13540872, RE/MAX ALL-STARS REALTY INC.. TRREB
 - C$979,9003 bd2 ba-- sqft53 Compton Cres, Toronto, ON M3M 2C3For Sale
 MLS ID #W13548440, DREAMWORLD REALTY INC.. TRREB
 - C$1,100,0004 bd2 ba-- sqft17 Squirewood Rd, Toronto, ON M2J 4T2For Sale
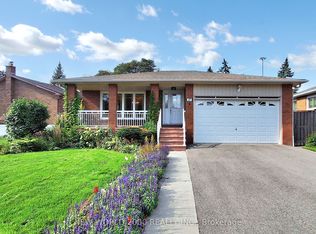 MLS ID #C12831232, NEW WORLD 2000 REALTY INC.. TRREB
 - C$899,0005 bd2 ba-- sqft879 Scarborough Golf Club Rd, Toronto, ON M1G 1J6For SaleMLS ID #E13540472, ROYAL LEPAGE TERREQUITY REALTY. TRREB
- C$949,0003 bd2 ba-- sqft23 Gaiety Dr, Toronto, ON M1H 1B9For SaleMLS ID #E13537818, SUTTON GROUP-HERITAGE REALTY INC.. TRREB
- C$899,0004 bd2 ba-- sqft4 Martorino Dr, Toronto, ON M1K 2J2For SaleMLS ID #E13525482, REAL ESTATE HOMEWARD. TRREB
- C$1,199,0004 bd3 ba-- sqft44 Margaret Ave, Toronto, ON M2J 4C3For SaleMLS ID #C13249324, ROYAL LEPAGE TERREQUITY REALTY. TRREB
- C$979,0004 bd3 ba-- sqft40 Greenwich Sq W, Toronto, ON M1J 3L1For SaleMLS ID #E13486294, PMA BRETHOUR REAL ESTATE CORPORATION INC.. TRREB
- C$949,9994 bd2 ba-- sqft9 Wheatsheaf Cres, Toronto, ON M3N 1P7For SaleMLS ID #W13484460, HOMELIFE/MIRACLE REALTY LTD. TRREB
- C$948,9003 bd2 ba-- sqft157 Ascot Ave, Toronto, ON M6E 1G5For SaleMLS ID #W13545006, SOTHEBY'S INTERNATIONAL REALTY CANADA. TRREB
- C$988,0003 bd2 ba-- sqft283 Derrydown Rd, Toronto, ON M3J 1S2For SaleMLS ID #W13492838, SOTHEBY'S INTERNATIONAL REALTY CANADA. TRREB
- C$1,039,0003 bd2 ba-- sqft23 Chappel Hill Rd, Toronto, ON M3M 1M1For SaleMLS ID #W13529396, RE/MAX HALLMARK CHAY REALTY. TRREB
- C$899,9004 bd2 ba-- sqft20 Corinne Cres, Toronto, ON M1K 2Y8For SaleMLS ID #E13240394, RE/MAX ULTIMATE REALTY INC.. TRREB
- C$1,049,9003 bd2 ba-- sqft2 Dogleg Ct, Toronto, ON M3J 3E7For SaleMLS ID #W13460814, ROYAL LEPAGE SUPREME REALTY. TRREB
- C$888,0004 bd4 ba-- sqft200 Invergordon Ave, Toronto, ON M1S 4A1For SaleMLS ID #E12927946, BAY STREET INTEGRITY REALTY INC.. TRREB
- C$1,049,8884 bd3 ba-- sqft26 Annabelle Dr, Toronto, ON M9V 3B6For SaleMLS ID #W13496482, SNOBAR REALTY GROUP INC.. TRREB
- C$1,099,0003 bd2 ba-- sqft259 Wolverleigh Blvd, Toronto, ON M4C 1S3For SaleMLS ID #E13522074, RE/MAX HALLMARK REALTY LTD.. TRREB
- C$1,100,0005 bd4 ba-- sqft51 Sugarbush Sq, Toronto, ON M1C 3M6For SaleMLS ID #E13529744, RE/MAX ROUGE RIVER REALTY LTD.. TRREB
- C$1,150,0005 bd2 ba-- sqft201 King St, Toronto, ON M9N 1L8For SaleMLS ID #W13543996, HOMELIFE/TREASURE REALTY LTD.. TRREB
