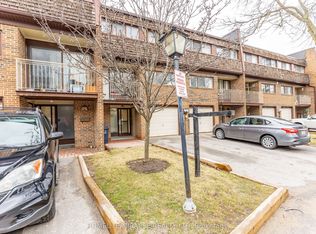
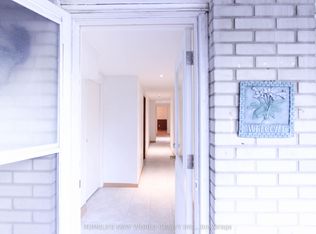
Rare Opportunity To Own This Bright & Spacious 4 Bedroom Town In The Heart Of North York Surrounded By Mature Trees.Main Level Has Bright & Spacious Livng Rooms . The Breakfast Area With A Lovely Balcony & Stunning White Kitchen With Plenty Of Storage. Second Floor Has Great Size 4 Bedrooms With An Exquisite 4pc Bath! A Truly Special Home You Won't Want To Miss..Located In A Premium Urban Neighbourhood, Within Walking Distance Of Top-Ranked Schools(Cresthaven Publc School, Pineway Publc School,Zion Heghts Mddle School, AY Jackson ), Scenic Walking And Biking Trails Along The Don River. **Walking Distance To Old Cummer Go Train (10 Min Walk), Cummer Park Community Centre, Hillcrest Public Library, Plazas With Vibrant Shops, Restaurants And Amenities. Quick Drive To Leslie TTC Subway Station, Easy Access To Hwy 401, 404, 407.* Close to Seneca College, and Canadan Memorial Chiropractic College.
For sale
C$598,000
86 Castlebury Cres #14, Toronto, ON M2H 1W8
4beds
2baths
Townhouse
Built in ----
-- sqft lot
$-- Zestimate®
C$--/sqft
C$697/mo HOA
What's special
- 80 days |
- 40 |
- 0 |
Zillow last checked:
Listing updated:
Listed by:
HOMELIFE LANDMARK REALTY INC.
Source: TRREB,MLS®#: C13060912 Originating MLS®#: Toronto Regional Real Estate Board
Originating MLS®#: Toronto Regional Real Estate BoardFacts & features
Interior
Bedrooms & bathrooms
- Bedrooms: 4
- Bathrooms: 2
Primary bedroom
- Level: Second
- Dimensions: 3.92 x 3.05
Bedroom 2
- Level: Second
- Dimensions: 3.44 x 2.65
Bedroom 3
- Level: Second
- Dimensions: 3.04 x 2.3
Bedroom 4
- Level: Second
- Dimensions: 2.66 x 2.72
Breakfast
- Level: Main
- Dimensions: 2.65 x 2.68
Dining room
- Level: Main
- Dimensions: 3.03 x 3.18
Exercise room
- Level: Basement
- Dimensions: 3.6 x 3.25
Kitchen
- Level: Main
- Dimensions: 2.96 x 2.06
Living room
- Level: Main
- Dimensions: 5.8 x 3.42
Heating
- Forced Air, Gas
Cooling
- Central Air
Appliances
- Included: Water Heater
- Laundry: In Basement
Features
- None
- Basement: Finished
- Has fireplace: No
Interior area
- Living area range: 1200-1399 null
Property
Parking
- Total spaces: 2
- Parking features: Garage
- Has garage: Yes
Features
- Stories: 3
- Exterior features: Open Balcony
Details
- Parcel number: 110120093
Construction
Type & style
- Home type: Townhouse
- Property subtype: Townhouse
Materials
- Brick Front
Community & HOA
HOA
- Services included: Water Included, Common Elements Included, Parking Included, Building Insurance Included, Cable TV Included
- HOA fee: C$697 monthly
- HOA name: YCC
Location
- Region: Toronto
Financial & listing details
- Annual tax amount: C$3,400
- Date on market: 4/30/2026
HOMELIFE LANDMARK REALTY INC.
HOMELIFE LANDMARK REALTY INC.
By pressing Contact Agent, you agree that the real estate professional identified above may call/text you about your search, which may involve use of automated means and pre-recorded/artificial voices. You don't need to consent as a condition of buying any property, goods, or services. Message/data rates may apply. You also agree to our Terms of Use. Zillow does not endorse any real estate professionals. We may share information about your recent and future site activity with your agent to help them understand what you're looking for in a home.
Price history
Price history is unavailable.
Public tax history
Tax history is unavailable.
Climate risks
Neighborhood: Bayview Woods
Nearby schools
GreatSchools rating
No schools nearby
We couldn't find any schools near this home.
- C$789,0004 bd3 ba-- sqft90 Castlebury Cres #2, Toronto, ON M2H1W8For Sale
- C$975,0005 bd2 ba-- sqft69 Castlebury Cres, Toronto, ON M2H1W7For Sale

- C$1,8603 bd1 ba-- sqft135 Pineway Blvd, Toronto, ON M2H1A9For Rent
- C$1,000,0004 bd2 ba-- sqft10 Castlebury Cres, Toronto, ON M2H1W6For Sale

- C$1,7001 bd1 ba-- sqft20 Castlebury Cres N #BASEMENT, Toronto, ON M2H1W6For Rent
- C$2,7503 bd2 ba-- sqft7 Leavey Ct, Toronto, ON M2H1E5For Rent
- C$1,099,0004 bd3 ba-- sqft23 Reiber Cres, Toronto, ON M2H1C3For Sale
- C$2,4004 bd1 ba-- sqft989 Old Cummer Ave, Toronto, ON M2H1W5For Rent
Similar homes
- C$599,0004 bd2 ba-- sqft95 Leeward Glenway #315, Toronto, ON M3C 2Z6For Sale
 MLS ID #C13486554, RIGHT AT HOME REALTY INC.. TRREB
 - C$568,0003 bd2 ba-- sqft25 Silver Springs Blvd #109, Toronto, ON M1V 1M9For Sale
 MLS ID #E13502902, HOMELIFE LANDMARK REALTY INC.. TRREB
 - C$630,0003 bd2 ba-- sqft10 Tangreen Ct #1504, Toronto, ON M2M 4B9For Sale
 MLS ID #C13160286, RE/MAX ACE REALTY INC.. TRREB
 - C$599,0004 bd2 ba-- sqft67 Claremore Ave, Toronto, ON M1N 3S1For Sale
 MLS ID #E13554608, RE/MAX HALLMARK REALTY LTD.. TRREB
 - C$699,9004 bd2 ba-- sqft25 Gosford Blvd #22, Toronto, ON M3N 2G7For SaleMLS ID #W13556108, P2 REALTY INC.. TRREB
- C$599,9003 bd2 ba-- sqftBRIAN HARRISON WAY, Toronto, ON M1P 5J5For SaleMLS ID #E13072806, CENTURY 21 PRESIDENT REALTY INC.. TRREB
- C$588,0003 bd2 ba-- sqft4277 Lawrence Ave E #6, Toronto, ON M1E 2S8For SaleMLS ID #E13178442, HOMELIFE/CIMERMAN REAL ESTATE LIMITED. TRREB
- C$598,5003 bd3 ba-- sqft16 Litchfield Ct Unit 115, Toronto, ON M9V 2A8For SaleMLS ID #W13479094, RIGHT AT HOME REALTY INC.. TRREB
- C$499,9993 bd2 ba-- sqft2050 Bridletowne Cir #303, Toronto, ON M1W 2V5For SaleMLS ID #E13453974, EVERLAND REALTY INC.. TRREB
- C$549,0003 bd2 ba-- sqft5 Shady Golfway #1606, Toronto, ON M3C 3A5For SaleMLS ID #C13536148, REMAX YOUR COMMUNITY REALTY. TRREB
- C$630,0002 bd2 ba-- sqftEMPRESS PLAZA 2, Toronto, ON M2N 6T5For SaleMLS ID #C13441602, CENTURY 21 HERITAGE GROUP LTD.. TRREB
- C$725,0003 bd3 ba-- sqft201 Alexmuir Blvd #82, Toronto, ON M1V 1S5For SaleMLS ID #E13213754, RE/MAX ALL-STARS REALTY INC.. TRREB
- C$719,0003 bd4 ba-- sqft151 Townsgate Dr #8, Vaughan, ON L4J 8J7For SaleMLS ID #N13067422, CAREFREE HOME SOLD REALTY INC.. TRREB
- C$480,8002 bd1 ba-- sqft55 Bamburgh Cir #113, Toronto, ON M1W 3V4For SaleMLS ID #E13562418, RE/MAX REALTY SPECIALISTS INC.. TRREB
- C$465,2004 bd2 ba-- sqft10 Eddystone Ave #116, Toronto, ON M3N 2T2For SaleMLS ID #W13119352, CENTURY 21 PEOPLE`S CHOICE REALTY INC.. TRREB
- C$539,9002 bd2 ba-- sqft3 Rean Dr #1805, Toronto, ON M2K 3C2For SaleMLS ID #C12980496, HOMELIFE NEW WORLD REALTY INC.. TRREB
- C$754,8333 bd2 ba-- sqft24 King Henrys Blvd, Toronto, ON M1T 2V4For SaleMLS ID #E12840472, CENTURY 21 LEADING EDGE REALTY INC.. TRREB
- C$634,9003 bd2 ba-- sqft765 Oklahoma Dr #4, Pickering, ON L1W 3C9For SaleMLS ID #E13457506, REMAX YOUR COMMUNITY REALTY. TRREB
- C$625,0004 bd2 ba-- sqft647C Warden Ave #11, Toronto, ON M1L 0E7For SaleMLS ID #E13124186, BOSLEY REAL ESTATE LTD.. TRREB
- C$747,0004 bd2 ba-- sqft27 Ivordale Cres, Toronto, ON M1R 2W5For SaleMLS ID #E13416462, ACCSELL REALTY INC.. TRREB
