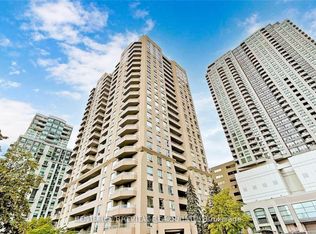
Welcome to Suite 1504 at 10 Tangreen Court - a spacious and beautifully maintained 3-bedroom condo for lease at the highly sought-after Yonge & Steeles intersection! This bright and inviting unit features an eat-in kitchen with elegant granite countertops and stylish backsplash, perfect for comfortable everyday living and entertaining. The sun-filled living room offers floor-to-ceiling windows and walk-out access to a full-length balcony with breathtaking unobstructed views.Enjoy the convenience of TTC and Viva transit right at your doorstep, with 24-hour grocery stores, shopping, restaurants, parks, and schools just steps away. Located in a very well-managed building with excellent amenities and utilities included, this home offers outstanding value, comfort, and convenience. An ideal lease opportunity for families and professionals seeking spacious living in one of North York's most desirable communities!
For sale
C$630,000
10 Tangreen Ct #1504, Toronto, ON M2M 4B9
3beds
2baths
Apartment
Built in ----
-- sqft lot
$-- Zestimate®
C$--/sqft
C$811/mo HOA
What's special
Bright and inviting unitEat-in kitchenElegant granite countertopsStylish backsplashFloor-to-ceiling windowsBreathtaking unobstructed views
- 92 days |
- 2 |
- 0 |
Zillow last checked:
Listing updated:
Listed by:
RE/MAX ACE REALTY INC.
Source: TRREB,MLS®#: C13160286 Originating MLS®#: Toronto Regional Real Estate Board
Originating MLS®#: Toronto Regional Real Estate BoardFacts & features
Interior
Bedrooms & bathrooms
- Bedrooms: 3
- Bathrooms: 2
Primary bedroom
- Level: Flat
- Dimensions: 4.75 x 3.35
Bedroom 2
- Level: Flat
- Dimensions: 4.1 x 3.05
Bedroom 3
- Level: Flat
- Dimensions: 3.6 x 2.6
Dining room
- Level: Flat
- Dimensions: 8.82 x 3.34
Kitchen
- Level: Flat
- Dimensions: 3.4 x 2.74
Living room
- Level: Flat
- Dimensions: 8.82 x 3.34
Heating
- Forced Air, Gas
Cooling
- Central Air
Appliances
- Laundry: Ensuite
Features
- Flooring: Carpet Free
- Basement: None
- Has fireplace: No
Interior area
- Living area range: 1200-1399 null
Property
Parking
- Total spaces: 1
- Parking features: Underground
- Has garage: Yes
Features
- Exterior features: Open Balcony
Lot
- Features: Hospital, Library, Park, Public Transit, School
Details
- Parcel number: 113660109
Construction
Type & style
- Home type: Apartment
- Property subtype: Apartment
Materials
- Brick
Community & HOA
HOA
- Services included: Heat Included, Hydro Included, Water Included, CAC Included, Common Elements Included, Building Insurance Included, Parking Included
- HOA fee: C$811 monthly
- HOA name: YRCC
Location
- Region: Toronto
Financial & listing details
- Annual tax amount: C$2,854
- Date on market: 5/22/2026
Price history
Price history is unavailable.
Public tax history
Tax history is unavailable.
Climate risks
Neighborhood: Newtonbrook West
Nearby schools
GreatSchools rating
No schools nearby
We couldn't find any schools near this home.
- C$488,0003 bd2 ba-- sqft10 Tangreen Ct UNIT 804, Toronto, ON M2M4B9For Sale

- C$588,0003 bd2 ba-- sqft10 Tangreen Ct #1405, Toronto, ON M2M4B9For Sale
- C$610,0003 bd2 ba-- sqft10 Tangreen Ct #608, Toronto, ON M2M4B9For Sale
- C$600,0002 bd1 ba-- sqft205 Hilda Ave E #806, Toronto, ON M2M4B1For Sale
- C$579,9003 bd2 ba-- sqft205 Hilda Ave #2208, Toronto, ON M2M4B1For Sale
- C$--3 bd2 ba1.1k sqft205 Hilda Ave, Toronto, ON M2M4B1Off Market
- C$599,9993 bd2 ba-- sqft175 Hilda Ave #511, Toronto, ON M2M1V8For Sale
- C$2,9003 bd2 ba-- sqft175 Hilda Ave #813, Toronto, ON M2M1V8For Rent
Similar homes
- C$709,0002 bd2 ba-- sqft28 Empress Ave #1716, Toronto, ON M2N 6Z7For Sale
 MLS ID #C13702526, HOMELIFE GOLD PACIFIC REALTY INC.. TRREB
 - C$628,0003 bd2 ba-- sqft9015 Leslie St #1202, Richmond Hill, ON L4B 4J8For Sale
 MLS ID #N13659966, LANDPOWER REAL ESTATE LTD.. TRREB
 - C$630,0002 bd2 ba-- sqftEMPRESS PLAZA 2, Toronto, ON M2N 6T5For Sale
 MLS ID #C13441602, CENTURY 21 HERITAGE GROUP LTD.. TRREB
 - C$669,0003 bd2 ba-- sqftRoyal Crest III, Toronto, ON M1W 2P1For Sale
 MLS ID #E13658080, ROYAL LEPAGE SIGNATURE REALTY. TRREB
 - C$929,0004 bd2 ba-- sqft70 Tanjoe Cres, Toronto, ON M2M 1P7For SaleMLS ID #C13689378, HOMELIFE/GTA REALTY INC.. TRREB
- C$568,0003 bd2 ba-- sqft25 Silver Springs Blvd #109, Toronto, ON M1V 1M9For SaleMLS ID #E13502902, HOMELIFE LANDMARK REALTY INC.. TRREB
- C$589,9992 bd1 ba-- sqft85 E Liberty St #1802, Toronto, ON M6K 0A2For SaleMLS ID #C13703130, RE/MAX REALTY SERVICES INC.. TRREB
- C$499,0003 bd2 ba-- sqft68 Corporate Dr #1729, Toronto, ON M1H 3H3For SaleMLS ID #E13686422, REMAX YOUR COMMUNITY REALTY. TRREB
- C$709,0003 bd2 ba-- sqft152 Saint Patrick St #1107, Toronto, ON M5T 3J9For SaleMLS ID #C13684168, REAL BROKER ONTARIO LTD.. TRREB
- C$729,0002 bd2 ba-- sqft503 Beecroft Rd #1610, Toronto, ON M2N 0A2For SaleMLS ID #C13079586, RE/MAX REALTRON REALTY INC.. TRREB
- C$600,0003 bd2 ba-- sqft115 Omni Dr #2605, Toronto, ON M1P 5B4For SaleMLS ID #E12403821, CENTURY 21 ATRIA REALTY INC.. TRREB
- C$488,0001 bd1 ba-- sqft23 Oneida Cres #Penthouse 13, Richmond Hill, ON L4B 0A2For SaleMLS ID #N13702680, RE/MAX REALTRON REALTY INC.. TRREB
- C$538,8883 bd2 ba-- sqft15 Vicora Linkway #1711, Toronto, ON M3C 1A9For SaleMLS ID #C13658458, REMAX YOUR COMMUNITY REALTY. TRREB
- C$540,0002 bd1 ba-- sqft233 Beecroft Rd #1511, Toronto, ON M2N 6Z9For SaleMLS ID #C13058790, RE/MAX CROSSROADS REALTY INC.. TRREB
- C$600,0005 bd2 ba-- sqft80 Saint Patrick St #217, Toronto, ON M5T 2X6For SaleMLS ID #C13670948, RE/MAX ULTIMATE REALTY INC.. TRREB
- C$599,9992 bd2 ba-- sqft83 Borough Dr #711, Toronto, ON M1P 5E4For SaleMLS ID #E13474176, ROYAL LEPAGE IGNITE REALTY. TRREB
- C$478,0001 bd1 ba-- sqft18 Harrison Garden Blvd #2606, Toronto, ON M2N 7J7For SaleMLS ID #C13681190, HOMELIFE LANDMARK REALTY INC.. TRREB
- C$530,0002 bd2 ba-- sqft555 Wilson Heights Blvd #503, Toronto, ON M3H 6B5For SaleMLS ID #C12526728, CENTURY 21 HERITAGE GROUP LTD.. TRREB
- C$799,0003 bd3 ba-- sqft7905 Bayview Ave #306, Markham, ON L3T 7N3For SaleMLS ID #N13168924, FOREST HILL REAL ESTATE INC.. TRREB
- C$499,0002 bd2 ba-- sqft88 Times Ave #310, Markham, ON L3T 7Z4For SaleMLS ID #N13644424, REAL BROKER ONTARIO LTD.. TRREB
