This spacious and bright 3-bedroom condo features a private balcony and 2 parking spaces! Located in a well-established and well-maintained building, this generously sized suite offers a functional layout with comfortable living and entertaining spaces. Ideally situated close to shopping, schools, TTC, parks, playgrounds, restaurants, and everyday conveniences. Residents enjoy a great building amenities, along with ample visitor parking. A fantastic opportunity for families, professionals, or anyone looking for space, convenience, and excellent value in a prime location!
For sale
C$488,000
10 Tangreen Ct Unit 804, Toronto, ON M2M 4B9
3beds
2baths
Apartment
Built in ----
-- sqft lot
$-- Zestimate®
C$--/sqft
C$811/mo HOA
What's special
Private balconyGenerously sized suiteAmple visitor parking
- 2 days |
- 15 |
- 0 |
Zillow last checked:
Listing updated:
Listed by:
REMAX YOUR COMMUNITY REALTY
Source: TRREB,MLS®#: C13671410 Originating MLS®#: Toronto Regional Real Estate Board
Originating MLS®#: Toronto Regional Real Estate BoardFacts & features
Interior
Bedrooms & bathrooms
- Bedrooms: 3
- Bathrooms: 2
Primary bedroom
- Description: Primary Bedroom
- Level: Ground
- Area: 16.32 Square Meters
- Area source: Other
- Dimensions: 4.80 x 3.40
Bedroom 2
- Description: Bedroom 2
- Level: Ground
- Area: 12.54 Square Meters
- Area source: Other
- Dimensions: 4.11 x 3.05
Bedroom 3
- Description: Bedroom 3
- Level: Ground
- Area: 9.43 Square Meters
- Area source: Other
- Dimensions: 3.60 x 2.62
Dining room
- Description: Dining Room
- Level: Ground
- Area: 29.61 Square Meters
- Area source: Other
- Dimensions: 8.84 x 3.35
Kitchen
- Description: Kitchen
- Level: Ground
- Area: 9.36 Square Meters
- Area source: Other
- Dimensions: 3.60 x 2.60
Living room
- Description: Living Room
- Level: Ground
- Area: 29.61 Square Meters
- Area source: Other
- Dimensions: 8.84 x 3.35
Heating
- Forced Air, Gas
Cooling
- Central Air
Appliances
- Laundry: Ensuite
Features
- Flooring: Carpet Free
- Basement: Apartment
- Has fireplace: No
Interior area
- Living area range: 1000-1199 null
Property
Parking
- Total spaces: 2
- Parking features: Underground
- Has attached garage: Yes
Features
- Exterior features: Enclosed Balcony
Details
- Parcel number: 113660053
Construction
Type & style
- Home type: Apartment
- Property subtype: Apartment
- Attached to another structure: Yes
Materials
- Brick
Community & HOA
HOA
- Amenities included: Gym, Sauna, Squash/Racquet Court, Visitor Parking
- Services included: Heat Included, Hydro Included, Water Included
- HOA fee: C$811 monthly
- HOA name: YCC
Location
- Region: Toronto
Financial & listing details
- Annual tax amount: C$2,823
- Date on market: 8/13/2026
Price history
Price history is unavailable.
Public tax history
Tax history is unavailable.
Climate risks
Neighborhood: Newtonbrook West
Nearby schools
GreatSchools rating
No schools nearby
We couldn't find any schools near this home.
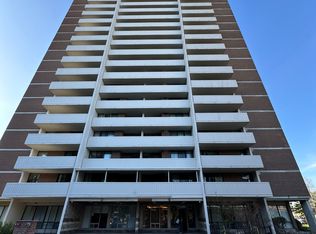
- C$630,0003 bd2 ba-- sqft10 Tangreen Ct #1504, Toronto, ON M2M4B9For Sale
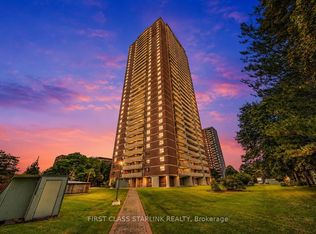
- C$588,0003 bd2 ba-- sqft10 Tangreen Ct #1405, Toronto, ON M2M4B9For Sale
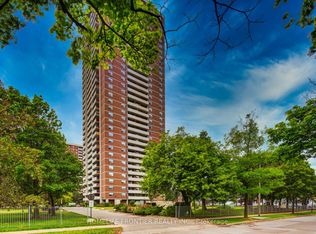
- C$610,0003 bd2 ba-- sqft10 Tangreen Ct #608, Toronto, ON M2M4B9For Sale
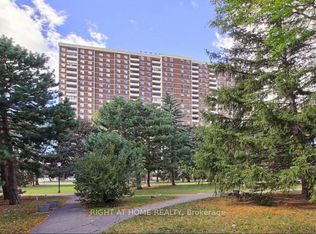
- C$600,0002 bd1 ba-- sqft205 Hilda Ave E #806, Toronto, ON M2M4B1For Sale
- C$--3 bd2 ba1.1k sqft205 Hilda Ave, Toronto, ON M2M4B1Off Market
- C$611,9993 bd2 ba-- sqft175 Hilda Ave #511, Toronto, ON M2M1V8For Sale
- C$2,9003 bd2 ba-- sqft175 Hilda Ave #813, Toronto, ON M2M1V8For Rent
- C$--1 bd1 ba673 sqft5 Tangreen Ct #1B-1BA-673SQFT, Toronto, ON M2M3Z1Off Market
Similar homes
- C$588,0003 bd2 ba-- sqft10 Tangreen Ct #1405, Toronto, ON M2M 4B9For SaleMLS ID #C13674338, FIRST CLASS STARLINK REALTY. TRREB
- C$611,9993 bd2 ba-- sqft175 Hilda Ave #511, Toronto, ON M2M 1V8For Sale
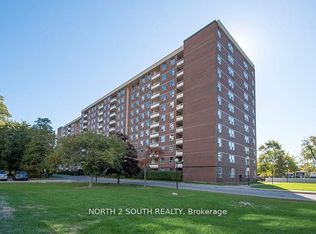 MLS ID #C13666790, NORTH 2 SOUTH REALTY. TRREB
 - C$425,0003 bd2 ba-- sqft5940 Yonge St #201, Toronto, ON M2M 4M6For Sale
 MLS ID #C13660960, ROYAL LEPAGE URBAN REALTY. TRREB
 - C$469,9002 bd1 ba-- sqft25 Greenview Ave #524, Toronto, ON M2M 0A5New Construction
 MLS ID #C13665952, SUPERSTARS REALTY LTD.. TRREB
 - C$399,0003 bd2 ba-- sqft5940 Yonge St #207, Toronto, ON M2M 4M6For SaleMLS ID #C13663092, THE AGENCY. TRREB
- C$558,0002 bd2 ba-- sqft11 Townsgate Dr #814, Vaughan, ON L4J 8G4For SaleMLS ID #N13679784, MANOR HILL REALTY INC.. TRREB
- C$610,0003 bd2 ba-- sqft10 Tangreen Ct #608, Toronto, ON M2M 4B9For SaleMLS ID #C13417560, HOMELIFE FRONTIER REALTY INC.. TRREB
- C$529,0002 bd1 ba-- sqftWorld on Yonge, Markham, ON L3T 0C8For SaleMLS ID #N13663782, RE/MAX REALTRON REALTY INC.. TRREB
- C$629,0003 bd2 ba-- sqft7 Bishop Ave #905, Toronto, ON M2M 4J4For SaleMLS ID #C13666022, RIGHT AT HOME REALTY INC.. TRREB
- C$630,0003 bd2 ba-- sqft10 Tangreen Ct #1504, Toronto, ON M2M 4B9For SaleMLS ID #C13160286, RE/MAX ACE REALTY INC.. TRREB
- C$499,9003 bd2 ba-- sqft180 Dudley Ave #406, Markham, ON L3T 4X2For SaleMLS ID #N13589854, ECKO JAY REALTY LTD.. TRREB
- C$549,8002 bd2 ba-- sqftThe Palm Residences, Toronto, ON M2M 0B1For SaleMLS ID #C13656176, RE/MAX CITY ACCORD REALTY INC.. TRREB
- C$486,0002 bd1 ba-- sqftWorld on Yonge, Markham, ON L3T 0C5For SaleMLS ID #N13650706, RIGHT AT HOME REALTY INC.. TRREB
- C$599,0002 bd2 ba-- sqft1101 Steeles Ave W #Penthouse 103, Toronto, ON M2R 3W5For SaleMLS ID #C13680218, RE/MAX EXCEL REALTY LTD.. TRREB
- C$499,9003 bd2 ba-- sqft7250 Yonge St #911, Vaughan, ON L4J 7X1For SaleMLS ID #N13542584, PAUL ZAMMIT REAL ESTATE LTD.. TRREB
- C$499,0003 bd2 ba-- sqft180 Dudley Ave #302, Markham, ON L3T 4X2For SaleMLS ID #N13475838, FOREST HILL REAL ESTATE INC.. TRREB
- C$639,0002 bd2 ba-- sqftPlaza on Yonge Condos, Toronto, ON M2M 3T3New ConstructionMLS ID #C13678860, HOMELIFE LANDMARK REALTY INC.. TRREB
- C$430,0002 bd1 ba-- sqft8 Olympic Garden Dr #S417, Toronto, ON M2M 0B9For SaleMLS ID #C13659368, CENTURY 21 NEW CONCEPT. TRREB
- C$498,0002 bd2 ba-- sqft5940 Yonge St #609, Toronto, ON M2M 4M6For SaleMLS ID #C13166420, CITYSCAPE REAL ESTATE LTD.. TRREB
- C$618,0002 bd2 ba-- sqft7171 Yonge St #1115, Markham, ON L3T 0C5For SaleMLS ID #N13662856, AIMHOME REALTY INC.. TRREB
