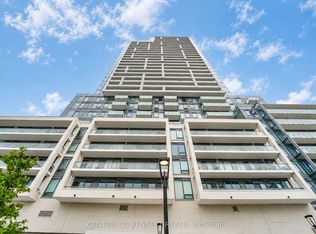
This modern 1 Bedroom + Den suite features 9' ceilings, laminate flooring, and a bright,functional open-concept layout. The contemporary kitchen offers quartz countertops, built-inappliances, and soft-close cabinetry, seamlessly connecting to the living and dining areas.Enjoy an exceptional selection of amenities including 24/7 concierge, fitness centre, yogastudio and outdoor yoga deck, saunas, business centre, games room, party rooms, landscapedcourtyard garden, outdoor lounge and BBQ areas, and visitor parking. Excellent transitaccess-just minutes to Finch Subway Station and GO Bus Terminal. Steps to parks, schools,restaurants, shopping, and everyday conveniences, with H Mart coming soon to the neighbourhood!A fantastic opportunity to live at Yonge & Cummer, offering the perfect combination ofconvenience, connectivity, and modern urban living.
For sale
C$430,000
8 Olympic Garden Dr #S417, Toronto, ON M2M 0B9
2beds
1baths
Apartment
Built in ----
-- sqft lot
$-- Zestimate®
C$--/sqft
C$365/mo HOA
What's special
Laminate flooringBright functional open-concept layoutContemporary kitchenQuartz countertopsBuilt-in appliancesSoft-close cabinetryLandscaped courtyard garden
- 1 day |
- 7 |
- 2 |
Zillow last checked:
Listing updated:
Listed by:
CENTURY 21 NEW CONCEPT
Source: TRREB,MLS®#: C13659368 Originating MLS®#: Toronto Regional Real Estate Board
Originating MLS®#: Toronto Regional Real Estate BoardFacts & features
Interior
Bedrooms & bathrooms
- Bedrooms: 2
- Bathrooms: 1
Bedroom
- Level: Main
- Dimensions: 3 x 2.69
Bathroom
- Level: Main
- Dimensions: 3.2 x 2.69
Den
- Level: Main
- Dimensions: 2.11 x 1.68
Kitchen
- Level: Main
- Dimensions: 2.77 x 3.05
Living room
- Level: Main
- Dimensions: 3.2 x 2.8
Heating
- Forced Air, Electric
Cooling
- Central Air
Appliances
- Laundry: In-Suite Laundry
Features
- None
- Basement: None
- Has fireplace: No
Interior area
- Living area range: 500-599 null
Property
Parking
- Parking features: Garage
- Has garage: Yes
Features
- Exterior features: Open Balcony
Lot
- Features: Library, Park, Public Transit, School
Details
- Parcel number: 770350158
Construction
Type & style
- Home type: Apartment
- Property subtype: Apartment
Materials
- Brick
Community & HOA
Community
- Security: Carbon Monoxide Detector(s), Concierge/Security, Smoke Detector(s)
HOA
- Amenities included: Concierge, Elevator, Game Room, Gym, Party Room/Meeting Room
- Services included: None
- HOA fee: C$365 monthly
- HOA name: TSCP
Location
- Region: Toronto
Financial & listing details
- Annual tax amount: C$2,838
- Date on market: 8/10/2026
Price history
Price history is unavailable.
Public tax history
Tax history is unavailable.
Climate risks
Neighborhood: Newtonbrook East
Nearby schools
GreatSchools rating
No schools nearby
We couldn't find any schools near this home.
- C$--2 bd2 ba710 sqft8 Olympic Garden Dr, Toronto, ON M2M3T3Off Market
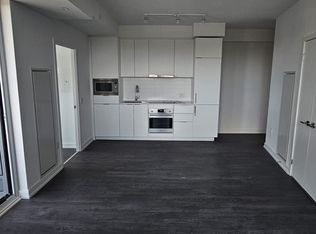
- C$2,3502 bd1 ba-- sqft8 Olympic Garden Dr #S621, Toronto, ON M2M3T3For Rent

- C$2,9502 bd2 ba-- sqft8 Olympic Garden Dr #1605, Toronto, ON M2M3T3For Rent
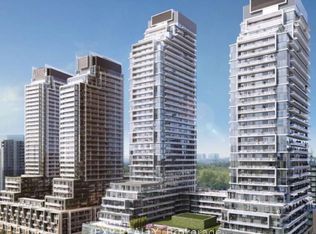
- C$2,2002 bd1 ba-- sqft8 Olympic Garden Dr #S2407, Toronto, ON M2M3T3For Rent

- C$2,3002 bd1 ba-- sqft8 Olympic Garden Dr #1708, Toronto, ON M2M3T3For Rent
- C$2,8003 bd2 ba-- sqft8 Olympic Garden Dr #S622, Toronto, ON M2M3T3For Rent
- C$2,2002 bd2 ba-- sqft8 Olympic Garden Dr #S1401, Toronto, ON M2M3T3For Rent
- C$2,7003 bd2 ba-- sqft8 Olympic Garden Dr S #714, Toronto, ON M2M3T3For Rent
- C$3,8003 bd2 ba-- sqft8 Olympic Garden Dr #S2603, Toronto, ON M2M3T3For Rent
Similar homes
- C$425,0003 bd2 ba-- sqft5940 Yonge St #201, Toronto, ON M2M 4M6For Sale
 MLS ID #C13660960, ROYAL LEPAGE URBAN REALTY. TRREB
 - C$399,0003 bd2 ba-- sqft5940 Yonge St #207, Toronto, ON M2M 4M6For Sale
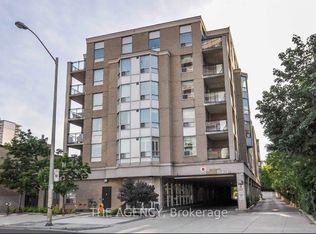 MLS ID #C13663092, THE AGENCY. TRREB
 - C$420,0001 bd1 ba-- sqft18 Holmes Ave #912, Toronto, ON M2N 0E1For Sale
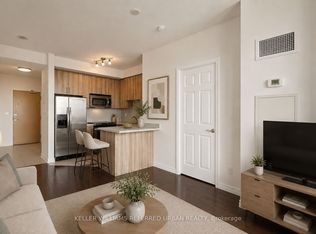 MLS ID #C13658600, KELLER WILLIAMS REFERRED URBAN REALTY. TRREB
 - C$449,9001 bd1 ba-- sqftM2M CONDOS, Toronto, ON M2M 0C1New Construction
 MLS ID #C13649558, CENTURY 21 KENNECT REALTY. TRREB
 - C$479,0002 bd1 ba-- sqftMona Lisa, Toronto, ON M2N 0E1For SaleMLS ID #C13653878, HOMELIFE BROADWAY REALTY INC.. TRREB
- C$549,8002 bd2 ba-- sqftThe Palm Residences, Toronto, ON M2M 0B1For SaleMLS ID #C13656176, RE/MAX CITY ACCORD REALTY INC.. TRREB
- C$459,0001 bd1 ba-- sqftAzura Condos, Toronto, ON M2N 0L4For SaleMLS ID #C13654716, RE/MAX REALTRON REALTY INC.. TRREB
- C$539,0002 bd1 ba-- sqft503 Beecroft Rd #1803, Toronto, ON M2N 0A2For SaleMLS ID #C13657648, SINCERE REALTY INC.. TRREB
- C$549,9002 bd2 ba-- sqft35 Finch Ave E #1112, Toronto, ON M2N 6Z8For SaleMLS ID #C13661348, SUTTON GROUP-ADMIRAL REALTY INC.. TRREB
- C$499,0002 bd1 ba-- sqft39 Pemberton Ave #303, Toronto, ON M2M 4L6For SaleMLS ID #C13647426, HOMELIFE NEW WORLD REALTY INC.. TRREB
- C$474,9992 bd2 ba-- sqft7 Golden Lion Hts #N433, Toronto, ON M2M 0C1For SaleMLS ID #C13579136, NEW ERA REAL ESTATE. TRREB
- C$435,0001 bd1 ba-- sqft18 Pemberton Ave #402, Toronto, ON M2M 4K9For SaleMLS ID #C13621266, GOLDENWAY REAL ESTATE LTD.. TRREB
- C$449,9991 bd1 ba-- sqft29 Pemberton Ave #1008, Toronto, ON M2M 4L5For SaleMLS ID #C13634566, HOMELIFE FRONTIER REALTY INC.. TRREB
- C$449,0001 bd1 ba-- sqft28 Pemberton Ave Unit 903, Toronto, ON M2M 4L1For SaleMLS ID #C13621000, KW Living Realty. TRREB
- C$399,9001 bd1 ba-- sqft7 Golden Lion Hts #N1105, Toronto, ON M2M 0C1For SaleMLS ID #C13603632, RE/MAX REALTRON REALTY INC.. TRREB
- C$429,9002 bd1 ba-- sqftThe Azura Condominiums, Toronto, ON M2N 0L4For SaleMLS ID #C13420446, SUTTON GROUP QUANTUM REALTY INC.. TRREB
- C$529,9002 bd2 ba-- sqft8 Olympic Garden Dr #S2410, Toronto, ON M2M 0B9For SaleMLS ID #C13082032, RIGHT AT HOME REALTY INC.. TRREB
- C$449,0001 bd2 ba-- sqft3 Duplex Ave #102, Toronto, ON M2M 4G6For SaleMLS ID #C13598372, RE/MAX HALLMARK REALTY LTD.. TRREB
- C$418,0001 bd1 ba-- sqft7 Golden Lion Hts #N908, Toronto, ON M2M 0C1For SaleMLS ID #C13457206, CENTURY 21 LEADING EDGE REALTY INC.. TRREB
- C$640,0002 bd2 ba-- sqft15 Holmes Ave #1312, Toronto, ON M2N 4L8New ConstructionMLS ID #C13660560, BENCHMARK SIGNATURE REALTY INC.. TRREB
