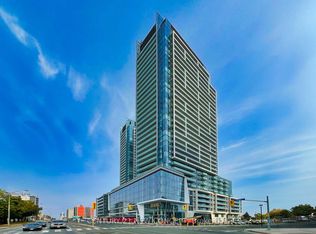
Welcome To Mona Lisa Residences At 18 Holmes Avenue Unit 912, Ideally Located In The Heart Of North York. Seamlessly Connects Thru-Out***This Bright And Beautifully Maintained 1-Bedroom Unit Offers Over 500SqFt. Of Open & Bright Interior Living Space, Plus A Private Balcony With Breathtaking, Unobstructed Views. Well-Maintained-----Recently-Reno'd/Freshly-Repainted***Featuring 9-Ft Ceilings, Floor-To-Ceiling Windows And Wood Flooring, This 1 Bedroom Unit Is Filled With Natural Light And Offers A Bright Atmosphere. The Open-Concept Living And Dining Area Is Perfect For Everyday Comfort And Entertaining, While The Contemporary U shaped Kitchen Features Granite Countertops, Stainless Steel Appliances, Ample Cabinetry And A Convenient Breakfast Bar. Includes One Parking Space & One Locker. Residents Enjoy Exceptional Amenities, Including A 24-Hour Concierge, Well-Sized Indoor Pool, Fitness Centre, Sauna, Theatre, Party And Games Rooms, Rooftop Garden, Guest Suites And Visitor Parking. Best Location For Top Convenience***Just Steps From Finch Subway Station, TTC, Restaurants, Cafes, Supermarkets, Parks And Everyday Essentials at your Doorstep! An Outstanding Opportunity For First-Time Buyers, Professionals, Downsizers Or Investors Seeking Space, And An Exceptional North York Lifestyle.
For sale
C$420,000
18 Holmes Ave #912, Toronto, ON M2N 0E1
1beds
1baths
Apartment
Built in ----
-- sqft lot
$-- Zestimate®
C$--/sqft
C$624/mo HOA
What's special
Floor-to-ceiling windowsWood flooringFilled with natural lightContemporary u shaped kitchenGranite countertopsStainless steel appliancesAmple cabinetry
- 1 day |
- 2 |
- 0 |
Zillow last checked:
Listing updated:
Listed by:
KELLER WILLIAMS REFERRED URBAN REALTY
Source: TRREB,MLS®#: C13658600 Originating MLS®#: Toronto Regional Real Estate Board
Originating MLS®#: Toronto Regional Real Estate BoardFacts & features
Interior
Bedrooms & bathrooms
- Bedrooms: 1
- Bathrooms: 1
Bedroom
- Level: Main
- Dimensions: 2.65 x 3.52
Bathroom
- Level: Main
- Dimensions: 2.85 x 1.5
Foyer
- Level: Main
- Dimensions: 1.62 x 2.8
Kitchen
- Level: Main
- Dimensions: 2.32 x 2.44
Living room
- Level: Main
- Dimensions: 3.05 x 5.48
Heating
- Forced Air, Gas
Cooling
- Central Air
Appliances
- Laundry: Ensuite
Features
- Primary Bedroom - Main Floor
- Basement: None
- Has fireplace: No
Interior area
- Living area range: 500-599 null
Property
Parking
- Total spaces: 1
- Parking features: Garage
- Has garage: Yes
Features
- Exterior features: Open Balcony
Details
- Parcel number: 761070168
Construction
Type & style
- Home type: Apartment
- Property subtype: Apartment
Materials
- Brick Front, Concrete
Community & HOA
HOA
- Services included: Water Included, Heat Included, CAC Included, Common Elements Included, Building Insurance Included, Parking Included
- HOA fee: C$624 monthly
- HOA name: TSCC
Location
- Region: Toronto
Financial & listing details
- Annual tax amount: C$2,225
- Date on market: 8/10/2026
Price history
Price history is unavailable.
Public tax history
Tax history is unavailable.
Climate risks
Neighborhood: Willowdale East
Nearby schools
GreatSchools rating
No schools nearby
We couldn't find any schools near this home.
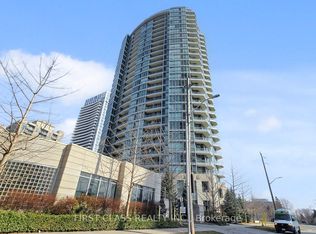
- C$376,0001 bd1 ba-- sqft18 Holmes Ave #612, Toronto, ON M2N0E1For Sale
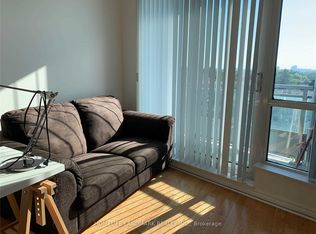
- C$420,0001 bd1 ba-- sqft18 Holmes Ave UNIT 702, Toronto, ON M2N0E1For Sale
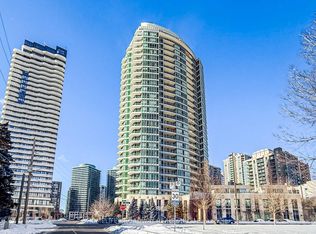
- C$479,0002 bd1 ba-- sqft18 Holmes Ave #2215, Toronto, ON M2N0E1For Sale
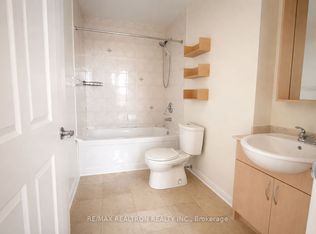
- C$399,0001 bd1 ba-- sqft18 Holmes Ave UNIT 1102, Toronto, ON M2N0E1For Sale
- C$2,3002 bd1 ba-- sqft18 Holmes Ave #415, Toronto, ON M2N0E1For Rent
- C$2,1501 bd1 ba-- sqft18 Holmes Ave #1309, Toronto, ON M2N0E1For Rent
- C$2,5002 bd1 ba-- sqft18 Holmes Ave #2303, Toronto, ON M2N0E1For Rent
- C$2,3002 bd1 ba-- sqft18 Holmes Ave #501, Toronto, ON M2N0E1For Rent
Similar homes
- C$479,0002 bd1 ba-- sqftMona Lisa, Toronto, ON M2N 0E1For SaleMLS ID #C13653878, HOMELIFE BROADWAY REALTY INC.. TRREB
- C$430,0002 bd1 ba-- sqft8 Olympic Garden Dr #S417, Toronto, ON M2M 0B9For Sale
 MLS ID #C13659368, CENTURY 21 NEW CONCEPT. TRREB
 - C$459,0001 bd1 ba-- sqftAzura Condos, Toronto, ON M2N 0L4For Sale
 MLS ID #C13654716, RE/MAX REALTRON REALTY INC.. TRREB
 - C$399,0001 bd1 ba-- sqftMona Lisa Residences, Toronto, ON M2N 0E1For SaleMLS ID #C13608512, RE/MAX REALTRON REALTY INC.. TRREB
- C$420,0001 bd1 ba-- sqft18 Holmes Ave Unit 702, Toronto, ON M2N 0E1For SaleMLS ID #C13524070, HOMELIFE LANDMARK REALTY INC.. TRREB
- C$438,0001 bd1 ba-- sqft18 Holmes Ave #1109, Toronto, ON M2N 0E1For SaleMLS ID #C13495232, CENTURY 21 LEADING EDGE REALTY INC.. TRREB
- C$399,0001 bd1 ba-- sqft18 Holmes Ave #1412, Toronto, ON M2N 0E1For SaleMLS ID #C13072116, CENTURY 21 ATRIA REALTY INC.. TRREB
- C$384,9001 bd1 ba-- sqft60 Byng Ave Unit 1812, Toronto, ON M2N 7K3For SaleMLS ID #C13640776, UNITED PROFESSIONALS REALTY INC.. TRREB
- C$376,0001 bd1 ba-- sqft18 Holmes Ave #612, Toronto, ON M2N 0E1For SaleMLS ID #C13475022, FIRST CLASS REALTY INC.. TRREB
- C$539,0002 bd1 ba-- sqft503 Beecroft Rd #1803, Toronto, ON M2N 0A2For SaleMLS ID #C13657648, SINCERE REALTY INC.. TRREB
- C$499,0002 bd2 ba-- sqft256 Doris Ave #1203, Toronto, ON M2N 6X8For SaleMLS ID #C13655996, RE/MAX EXCEL REALTY LTD.. TRREB
- C$449,9991 bd1 ba-- sqft29 Pemberton Ave #1008, Toronto, ON M2M 4L5For SaleMLS ID #C13634566, HOMELIFE FRONTIER REALTY INC.. TRREB
- C$435,0001 bd1 ba-- sqft18 Pemberton Ave #402, Toronto, ON M2M 4K9For SaleMLS ID #C13621266, GOLDENWAY REAL ESTATE LTD.. TRREB
- C$549,9002 bd2 ba-- sqft35 Finch Ave E #1112, Toronto, ON M2N 6Z8For SaleMLS ID #C13661348, SUTTON GROUP-ADMIRAL REALTY INC.. TRREB
- C$449,0001 bd1 ba-- sqft28 Pemberton Ave Unit 903, Toronto, ON M2M 4L1For SaleMLS ID #C13621000, KW Living Realty. TRREB
- C$429,9002 bd1 ba-- sqftThe Azura Condominiums, Toronto, ON M2N 0L4For SaleMLS ID #C13420446, SUTTON GROUP QUANTUM REALTY INC.. TRREB
- C$439,0001 bd1 ba-- sqft15 Northtown Way #328, Toronto, ON M2N 7A2For SaleMLS ID #C13607634, CENTURY 21 LEADING EDGE REALTY INC.. TRREB
- C$445,0001 bd1 ba-- sqft15 Holmes Ave #2205, Toronto, ON M2N 0L4For SaleMLS ID #C13567764, HOMECOMFORT REALTY INC.. TRREB
- C$499,0002 bd1 ba-- sqft39 Pemberton Ave #303, Toronto, ON M2M 4L6For SaleMLS ID #C13647426, HOMELIFE NEW WORLD REALTY INC.. TRREB
- C$429,9001 bd1 ba-- sqft75 Canterbury Pl #2705, Toronto, ON M2N 0J3For SaleMLS ID #C13547128, MASTER`S TRUST REALTY INC.. TRREB
