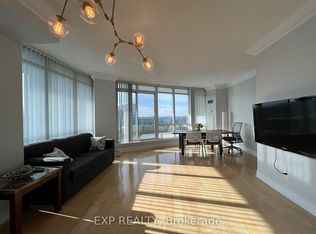
The Monet Luxury Condo, situated in the highly sought-after Yonge/Finch area, presents an ideal opportunity for first-timebuyers and investors alike. Boasting a harmonious balance of convenience and seclusion, this modern unit features an open layout, and agenerously sized bedroom, and has been freshly repainted with brand new laminate flooring installed throughout. Located just minutes awayfrom North York's central hub, steps to the subway station, grocery stores, and dining options. The building oers 24/7 concierge service,along with amenities such as an indoor pool, gym, and guest suites. A lot of visitor parking spots are available. This unit, positioned on ahigher floor, oers a breathtaking, unobstructed view, flooding the space with natural sunlight. With 9-foot ceilings adding to the sense ofspaciousness, this condo promises a luxurious living experience in one of North York's most desirable communities.
For sale
C$374,888
60 Byng Ave Unit 1812, Toronto, ON M2N 7K3
1beds
1baths
Apartment
Built in ----
-- sqft lot
$-- Zestimate®
C$--/sqft
C$625/mo HOA
What's special
- 35 days
- 30
- 0
Zillow last checked:
Listing updated:
Listed by:
UNITED PROFESSIONALS REALTY INC.
Source: TRREB,MLS®#: C13640776 Originating MLS®#: Toronto Regional Real Estate Board
Originating MLS®#: Toronto Regional Real Estate BoardFacts & features
Interior
Bedrooms & bathrooms
- Bedrooms: 1
- Bathrooms: 1
Primary bedroom
- Description: Primary Bedroom
- Level: Ground
- Area: 9.66 Square Meters
- Area source: Other
- Dimensions: 2.90 x 3.33
Dining room
- Description: Dining Room
- Level: Ground
- Area: 14.85 Square Meters
- Area source: Other
- Dimensions: 3.25 x 4.57
Foyer
- Description: Foyer
- Level: Ground
- Area: 2.79 Square Meters
- Area source: Other
- Dimensions: 2.43 x 1.15
Kitchen
- Description: Kitchen
- Level: Ground
- Area: 6.76 Square Meters
- Area source: Other
- Dimensions: 2.44 x 2.77
Living room
- Description: Living Room
- Level: Ground
- Area: 14.85 Square Meters
- Area source: Other
- Dimensions: 3.25 x 4.57
Heating
- Forced Air, Gas
Cooling
- Central Air
Appliances
- Laundry: Ensuite
Features
- Flooring: Carpet Free
- Basement: None
- Has fireplace: No
Interior area
- Living area range: 500-599 null
Property
Parking
- Total spaces: 1
- Parking features: Underground
- Has attached garage: Yes
Features
- Exterior features: Open Balcony
Details
- Parcel number: 126420203
Construction
Type & style
- Home type: Apartment
- Property subtype: Apartment
- Attached to another structure: Yes
Materials
- Brick
Community & HOA
HOA
- Amenities included: Concierge, Gym, Indoor Pool, Party Room/Meeting Room, Recreation Room, Sauna
- Services included: CAC Included, Common Elements Included, Heat Included, Hydro Included, Building Insurance Included, Parking Included, Water Included
- HOA fee: C$625 monthly
- HOA name: TSCC
Location
- Region: Toronto
Financial & listing details
- Annual tax amount: C$2,126
- Date on market: 8/5/2026
Price history
Price history is unavailable.
Public tax history
Tax history is unavailable.
Climate risks
Neighborhood: Willowdale East
Nearby schools
GreatSchools rating
No schools nearby
We couldn't find any schools near this home.


Similar homes
- C$538,0002 bd1 ba-- sqft18 Parkview Ave #811, Toronto, ON M2N 7H7For Sale
 MLS ID #C13761552, HOMELIFE NEW WORLD REALTY INC.. TRREB
 - C$445,0001 bd1 ba-- sqftPrincess Place, Toronto, ON M2N 7G5For Sale
 MLS ID #C13601184, ROYAL LEPAGE TERREQUITY REALTY. TRREB
 - C$529,0002 bd2 ba-- sqft30 Canterbury Pl Unit 515, Toronto, ON M2N 0B9For Sale
 MLS ID #C13760964, HOUSESIGMA INC.. TRREB
 - C$470,0002 bd1 ba-- sqft7 Lorraine Dr #807, Toronto, ON M2N 7H2For Sale
 MLS ID #C13708886, PROMPTON REAL ESTATE SERVICES CORP.. TRREB
