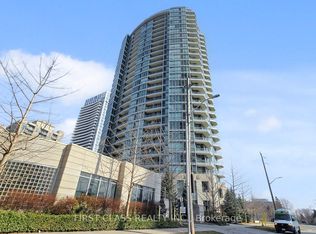
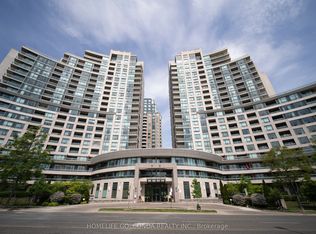
Experience Comfortable Urban Living At Mona Lisa Residences. This Well-Planned One-BedroomSuite Offers An Efficient Layout With A Smooth Connection Between The Living And Dining Spaces, Making It Ideal For Both Relaxing And Hosting. The Contemporary Kitchen Is Designed With Function In Mind, Showcasing Granite Surfaces, Generous Cabinetry, And A Practical Breakfast Bar. The Bedroom Is Filled With Natural Light From Large Windows And Features A Spacious Closet For Added Convenience. A Modern 4-Piece Bathroom Completes The Interior. Enjoy Your Own Private Balcony With Open, Unobstructed Views-A Perfect Spot To Unwind Above The Bustle Of The City. Situated In The Heart Of North York, You're Just Steps From Finch Station, Surrounded By Restaurants, Shops, Parks, And Everyday Essentials. The Building Is Well Managed And Offers Excellent Amenities Including A Fitness Centre, Concierge, Party Room, And Visitor Parking. An Ideal Choice For Anyone Looking For A Well-Located, Functional Home With Easy Access To Everything The City Has To Offer.
For sale
C$399,000
18 Holmes Ave Unit 1102, Toronto, ON M2N 0E1
1beds
1baths
Apartment
Built in ----
-- sqft lot
$-- Zestimate®
C$--/sqft
C$624/mo HOA
What's special
Efficient layoutContemporary kitchenGranite surfacesGenerous cabinetryPractical breakfast barSpacious closet
- 14 hours |
- 4 |
- 0 |
Zillow last checked:
Listing updated:
Listed by:
RE/MAX REALTRON REALTY INC.
Source: TRREB,MLS®#: C13608512 Originating MLS®#: Toronto Regional Real Estate Board
Originating MLS®#: Toronto Regional Real Estate BoardFacts & features
Interior
Bedrooms & bathrooms
- Bedrooms: 1
- Bathrooms: 1
Living room
- Level: Flat
- Dimensions: 5.32 x 3.7
Heating
- Forced Air, Gas
Cooling
- Central Air
Appliances
- Laundry: Ensuite
Features
- None
- Basement: None
- Has fireplace: No
Interior area
- Living area range: 500-599 null
Property
Parking
- Total spaces: 1
- Parking features: Underground
- Has garage: Yes
Features
- Exterior features: Open Balcony
Details
- Parcel number: 761070183
Construction
Type & style
- Home type: Apartment
- Property subtype: Apartment
Materials
- Concrete
Community & HOA
Community
- Security: Concierge/Security
HOA
- Amenities included: Gym, Indoor Pool, Party Room/Meeting Room, Sauna, Visitor Parking
- Services included: Heat Included, Common Elements Included, Building Insurance Included, Water Included, Parking Included, Condo Taxes Included
- HOA fee: C$624 monthly
- HOA name: TSCC
Location
- Region: Toronto
Financial & listing details
- Annual tax amount: C$2,187
- Date on market: 7/27/2026
RE/MAX REALTRON REALTY INC.
RE/MAX REALTRON REALTY INC.
By pressing Contact Agent, you agree that the real estate professional identified above may call/text you about your search, which may involve use of automated means and pre-recorded/artificial voices. You don't need to consent as a condition of buying any property, goods, or services. Message/data rates may apply. You also agree to our Terms of Use. Zillow does not endorse any real estate professionals. We may share information about your recent and future site activity with your agent to help them understand what you're looking for in a home.
Price history
Price history is unavailable.
Public tax history
Tax history is unavailable.
Climate risks
Neighborhood: Willowdale East
Nearby schools
GreatSchools rating
No schools nearby
We couldn't find any schools near this home.
- C$450,0001 bd1 ba-- sqft18 Holmes Ave #1712, Toronto, ON M2N0E1For Sale

- C$396,0001 bd1 ba-- sqft18 Holmes Ave #612, Toronto, ON M2N0E1For Sale
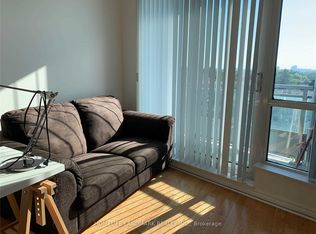
- C$420,0001 bd1 ba-- sqft18 Holmes Ave UNIT 702, Toronto, ON M2N0E1For Sale
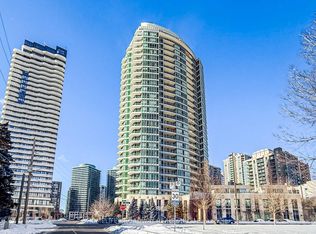
- C$489,0002 bd1 ba-- sqft18 Holmes Ave #2215, Toronto, ON M2N0E1For Sale
- C$2,3002 bd1 ba-- sqft18 Holmes Ave #415, Toronto, ON M2N0E1For Rent
- C$2,3002 bd1 ba-- sqft18 Holmes Ave #501, Toronto, ON M2N0E1For Rent
- C$438,0001 bd1 ba-- sqft18 Holmes Ave #1109, Toronto, ON M2N0E1For Sale
- C$649,0002 bd2 ba-- sqft18 Holmes Ave #LPH07, Toronto, ON M2N0E1For Sale
Similar homes
- C$398,0001 bd1 ba-- sqft5508 Yonge St #1411, Toronto, ON M2N 7L2For Sale
 MLS ID #C13602296, HC REALTY GROUP INC.. TRREB
 - C$450,0001 bd1 ba-- sqft18 Holmes Ave #1712, Toronto, ON M2N 0E1For SaleMLS ID #C13555522, HOMELIFE FRONTIER REALTY INC.. TRREB
- C$448,0001 bd1 ba-- sqft503 Beecroft Rd #801, Toronto, ON M2N 0A2For Sale
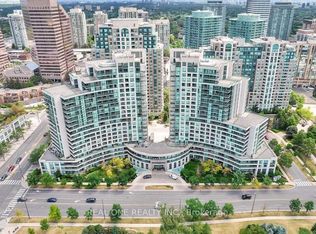 MLS ID #C13108234, REAL ONE REALTY INC.. TRREB
 - C$458,0001 bd1 ba-- sqft509 Beecroft Rd #1106, Toronto, ON M2N 0A3For Sale
 MLS ID #C13249022, HOMELIFE GOLCONDA REALTY INC.. TRREB
 - C$580,0002 bd1 ba-- sqft4955 Yonge St #1109, Toronto, ON M2N 5N6For SaleMLS ID #C13611200, RE/MAX ULTIMATE ESTATES. TRREB
- C$419,0001 bd1 ba-- sqft21 Hillcrest Ave #305, Toronto, ON M2N 7K2For SaleMLS ID #C13460838, RE/MAX REALTRON REALTY INC.. TRREB
- C$444,8882 bd1 ba-- sqft21 Hillcrest Ave #2203, Toronto, ON M2N 7K2For SaleMLS ID #C12976194, CENTRAL HOME REALTY INC.. TRREB
- C$499,9992 bd2 ba-- sqft18 Parkview Ave #312, Toronto, ON M2N 7H7For SaleMLS ID #C13516638, HOMECOMFORT REALTY INC.. TRREB
- C$458,0004 bd2 ba-- sqft4101 Sheppard Ave E #1708, Toronto, ON M1S 3H3For SaleMLS ID #E13597918, RE/MAX EXCEL REALTY LTD.. TRREB
- C$430,0001 bd1 ba-- sqftMerci Condos, Toronto, ON M2K 0A6For SaleMLS ID #C13120486, RE/MAX WEST REALTY INC.. TRREB
- C$549,0002 bd2 ba-- sqft8 Pemberton Ave #900, Toronto, ON M2M 4K8For SaleMLS ID #C13460762, EXPRESS REALTY INC.. TRREB
- C$399,9002 bd1 ba-- sqft21 Overlea Blvd #1602, Toronto, ON M4H 1P2For SaleMLS ID #C13556248, HC REALTY GROUP INC.. TRREB
- C$425,0002 bd1 ba-- sqft50 Town Centre Ct Unit 3011, Toronto, ON M1P 0A9For SaleMLS ID #E13582246, RE/MAX ATRIUM HOME REALTY. TRREB
- C$450,0002 bd1 ba-- sqftEllipse, Toronto, ON M1H 3K2For SaleMLS ID #E13595890, RE/MAX REALTRON REALTY INC.. TRREB
- C$399,5001 bd1 ba-- sqftTides at Mystic Pointe, Toronto, ON M8Y 0A1For SaleMLS ID #W13591626, RE/MAX HALLMARK REALTY LTD.. TRREB
- C$499,0001 bd1 ba-- sqft120 Harrison Garden Blvd Unit 1008, Toronto, ON M2N 0H1For SaleMLS ID #C13535176, CENTURY 21 INNOVATIVE REALTY INC.. TRREB
- C$429,9001 bd1 ba-- sqft62 Forest Manor Rd #109, Toronto, ON M2J 0B6For SaleMLS ID #C12889736, REAL ESTATE ADVISORS INC.. TRREB
- C$395,0001 bd1 ba-- sqftUPSIDE DOWN CONDOS, Toronto, ON M6H 4K5For SaleMLS ID #W13237156, RE/MAX HALLMARK REALTY LTD.. TRREB
- C$399,900-- bd1 ba-- sqftYorkville Plaza, Toronto, ON M5R 0B4For SaleMLS ID #C13167422, RE/MAX REALTRON REALTY INC.. TRREB
- C$580,0001 bd1 ba-- sqft5168 Yonge St #711, Toronto, ON M2N 0G1For SaleMLS ID #C13212834, RE/MAX ULTIMATE ESTATES. TRREB
