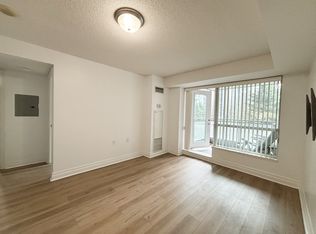
Sun-Filled! Spacious! One Bed With Open Den, Se Corner Unit! Approx. 685Sq.Ft! Fresh Painted The Entire Unit. Large Windows In Living/Dining Area Has An Excellent View Of The City! Desirable Location! North York Centre! Steps To Ttc/Subway, City Hall, Movie Theater, Empress Walk, Library, Shops And More. Move in Condition.
For sale
C$444,888
21 Hillcrest Ave #2203, Toronto, ON M2N 7K2
2beds
1baths
Apartment
Built in ----
-- sqft lot
$-- Zestimate®
C$--/sqft
C$935/mo HOA
What's special
- 149 days
- 15
- 1
Zillow last checked:
Listing updated:
Listed by:
CENTRAL HOME REALTY INC.
Source: TRREB,MLS®#: C12976194 Originating MLS®#: Toronto Regional Real Estate Board
Originating MLS®#: Toronto Regional Real Estate BoardFacts & features
Interior
Bedrooms & bathrooms
- Bedrooms: 2
- Bathrooms: 1
Primary bedroom
- Description: Primary Bedroom
- Level: Main
- Area: 10.08 Square Meters
- Area source: Other
- Dimensions: 3.25 x 3.10
Den
- Description: Den
- Level: Main
- Area: 7.29 Square Meters
- Area source: Other
- Dimensions: 3.10 x 2.35
Dining room
- Description: Dining Room
- Level: Main
- Area: 7.29 Square Meters
- Area source: Other
- Dimensions: 3.10 x 2.35
Kitchen
- Description: Kitchen
- Level: Main
- Area: 5.76 Square Meters
- Area source: Other
- Dimensions: 2.45 x 2.35
Living room
- Description: Living Room
- Level: Main
- Area: 18.82 Square Meters
- Area source: Other
- Dimensions: 5.30 x 3.55
Heating
- Forced Air, Other Source
Cooling
- Central Air
Appliances
- Laundry: In-Suite Laundry
Features
- Flooring: Carpet Free
- Basement: None
- Has fireplace: No
Interior area
- Living area range: 600-699 null
Property
Parking
- Total spaces: 1
- Parking features: Underground
- Has attached garage: Yes
Features
- Exterior features: Open Balcony
Lot
- Features: Arts Centre, Library, Park, Public Transit, Rec./Commun.Centre, School
Construction
Type & style
- Home type: Apartment
- Property subtype: Apartment
- Attached to another structure: Yes
Materials
- Concrete
Community & HOA
HOA
- Amenities included: Concierge, Exercise Room, Guest Suites, Gym, Indoor Pool, Party Room/Meeting Room
- Services included: CAC Included, Common Elements Included, Heat Included, Building Insurance Included, Parking Included, Water Included
- HOA fee: C$935 monthly
- HOA name: TSCP
Location
- Region: Toronto
Financial & listing details
- Annual tax amount: C$2,601
- Date on market: 4/9/2026
Price history
Price history is unavailable.
Public tax history
Tax history is unavailable.
Climate risks
Neighborhood: Willowdale East
Nearby schools
GreatSchools rating
No schools nearby
We couldn't find any schools near this home.


Similar homes
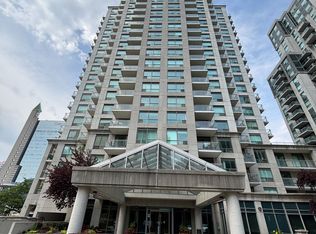
- C$449,0002 bd1 ba-- sqft21 Hillcrest Ave #902, Toronto, ON M2N 7K2For Sale
 MLS ID #C13679814, HOMELIFE LANDMARK REALTY INC.. TRREB
 - C$498,0002 bd1 ba-- sqft21 Hillcrest Ave #1705, Toronto, ON M2N 7K2For Sale
 MLS ID #C13600654, HOMELIFE NEW WORLD REALTY INC.. TRREB
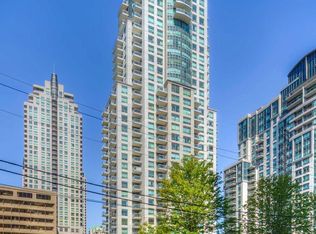
 - C$419,0001 bd1 ba-- sqft21 Hillcrest Ave #305, Toronto, ON M2N 7K2For Sale
 MLS ID #C13460838, RE/MAX REALTRON REALTY INC.. TRREB
 - C$439,8001 bd1 ba-- sqftThe Spectrum Condos, Toronto, ON M2N 7A9For Sale
 MLS ID #C13673558, KELLER WILLIAMS REFERRED URBAN REALTY. TRREB
