Rare Find Luxury Living On Penthouse 2 Bedrooms Corner Unit At "Tridel Ventus II ! Enjoy This Unobstructed City View! Tons Of Nature Sun Filled & Functional Layout! Spacious With Tons Of Light And Open View. Great Living Space, Combined Living & Dining Rooms Walk-out to Balcony! Modern Kitchen with Granite Counter Top and Backsplash ! Great Open View From Bedrooms Large Windows! Excellent Building Amenities: Fitness club, Sauna, Party Room, Party Room, Rooftop Garden & Open Terrace For BBQ, Professional Concierge And Much More! Walking Distance To Public Transit, Go Station, Shopping, Library. Close To U Of T, Centennial College, Scarborough Town Centre, Walmart And Agincourt Mall!
For sale
C$449,900
181 Village Green Sq #Penthouse 20, Toronto, ON M1S 0K6
2beds
1baths
Apartment
Built in ----
-- sqft lot
$-- Zestimate®
C$--/sqft
C$515/mo HOA
What's special
- 5 days |
- 3 |
- 0 |
Zillow last checked:
Listing updated:
Listed by:
BEST UNION REALTY INC.
Source: TRREB,MLS®#: E13622162 Originating MLS®#: Toronto Regional Real Estate Board
Originating MLS®#: Toronto Regional Real Estate BoardFacts & features
Interior
Bedrooms & bathrooms
- Bedrooms: 2
- Bathrooms: 1
Primary bedroom
- Level: Flat
- Dimensions: 3.05 x 2.82
Bedroom 2
- Level: Flat
- Dimensions: 2.82 x 2.82
Dining room
- Level: Flat
- Dimensions: 4.57 x 3.05
Kitchen
- Level: Flat
- Dimensions: 2.36 x 2.13
Living room
- Level: Flat
- Dimensions: 4.57 x 3.05
Heating
- Other, Gas
Cooling
- Central Air
Appliances
- Laundry: Ensuite
Features
- Other
- Basement: None
- Has fireplace: No
Interior area
- Living area range: 600-699 null
Property
Parking
- Total spaces: 1
- Parking features: Underground
Features
- Exterior features: Open Balcony
Lot
- Features: Public Transit
Details
- Parcel number: 762810475
Construction
Type & style
- Home type: Apartment
- Property subtype: Apartment
Materials
- Brick, Concrete
Community & HOA
HOA
- Amenities included: Exercise Room, Gym, Party Room/Meeting Room, Rooftop Deck/Garden, Visitor Parking, Recreation Room
- Services included: Water Included, Common Elements Included, Building Insurance Included
- HOA fee: C$515 monthly
- HOA name: TSCC
Location
- Region: Toronto
Financial & listing details
- Annual tax amount: C$2,119
- Date on market: 7/30/2026
B
BEST UNION REALTY INC.
By pressing Contact Agent, you agree that the real estate professional identified above may call/text you about your search, which may involve use of automated means and pre-recorded/artificial voices. You don't need to consent as a condition of buying any property, goods, or services. Message/data rates may apply. You also agree to our Terms of Use. Zillow does not endorse any real estate professionals. We may share information about your recent and future site activity with your agent to help them understand what you're looking for in a home.
Price history
Price history is unavailable.
Public tax history
Tax history is unavailable.
Climate risks
Neighborhood: Agincourt South
Nearby schools
GreatSchools rating
No schools nearby
We couldn't find any schools near this home.
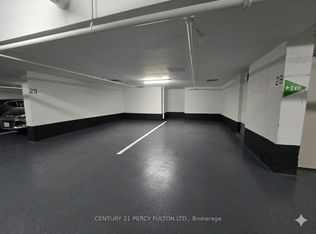
- C$38,800-- bd-- ba-- sqft181 Village Green Sq #P29, Toronto, ON M1S0K6For Sale
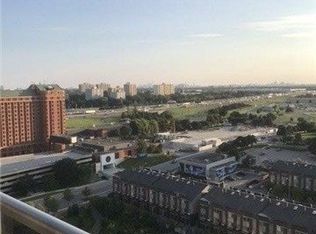
- C$2,2002 bd1 ba-- sqft181 Village Green Sq #1717, Toronto, ON M1S0K6For Rent
- C$2,3002 bd1 ba-- sqft181 Village Green Sq #1220, Toronto, ON M1S0K6For Rent
- C$549,9003 bd2 ba-- sqft181 Village Green Sq #2613, Toronto, ON M1S0K6For Sale
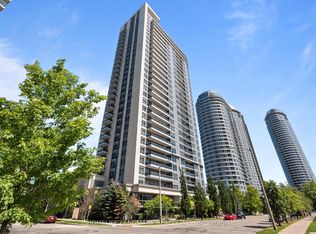
- C$2,5002 bd2 ba-- sqft181 Village Green Sq #821, Toronto, ON M1S0K6For Rent
- C$--1 bd1 ba-- sqft181 Village Green Sq #511, Toronto, ON M1S0K6Off Market
- C$--2 bd2 ba807 sqft181 Village Green Sq, Toronto, ON M1S0K6Off Market
- C$2,7003 bd2 ba-- sqft225 Village Green Sq #906, Toronto, ON M1S0N4For Rent
Similar homes
- C$448,8002 bd1 ba-- sqft88 Corporate Dr #2405, Toronto, ON M1H 3G6For Sale
 MLS ID #E13629814, BENCHMARK SIGNATURE REALTY INC.. TRREB
 - C$448,0002 bd1 ba-- sqft120 Harrison Garden Blvd #902, Toronto, ON M2NFor Sale
 MLS ID #C13621642, RE/MAX CROSSROADS REALTY INC.. TRREB
 - C$515,0003 bd2 ba-- sqft185 Bonis Ave Unit 1506, Toronto, ON M1T 0A4For Sale
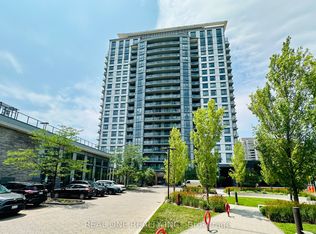 MLS ID #E13581402, REAL ONE REALTY INC.. TRREB
 - C$499,0002 bd1 ba-- sqft23 Sheppard Ave E #2011, Toronto, ON M2N 0C8For Sale
 MLS ID #C13627154, RE/MAX HALLMARK REALTY LTD.. TRREB
 - C$480,0001 bd1 ba-- sqft2756 Old Leslie St #603, Toronto, ON M2K 0E2For SaleMLS ID #C13614842, LANDPOWER REAL ESTATE LTD.. TRREB
- C$448,0002 bd1 ba-- sqft15 Singer Ct #Penthouse 06, Toronto, ON M2K 0B1For SaleMLS ID #C13540078, RE/MAX REALTRON REALTY INC.. TRREB
- C$450,0002 bd1 ba-- sqft399 Spring Garden Ave #617, Toronto, ON M2N 3H6For SaleMLS ID #C13205962, RE/MAX HALLMARK MAXX & AFI GROUP REALTY. TRREB
- C$447,5001 bd1 ba-- sqft286 Main St #2609, Toronto, ON M4C 0B3For SaleMLS ID #E13608040, UNION REALTY BROKERAGE INC.. TRREB
- C$499,0003 bd2 ba-- sqftConsilium 1, Toronto, ON M1H 3G6For SaleMLS ID #E13414908, HOMELIFE GOLD PACIFIC REALTY INC.. TRREB
- C$398,0001 bd1 ba-- sqft2031 Kennedy Rd #1719, Toronto, ON M1T 3H1For SaleMLS ID #E13459678, RE/MAX REALTRON REALTY INC.. TRREB
- C$510,0002 bd1 ba-- sqft35 Brian Peck Cres #1413, Toronto, ON M4G 0A5For SaleMLS ID #C13608686, SUTTON GROUP-ADMIRAL REALTY INC.. TRREB
- C$569,0002 bd2 ba-- sqft83 Borough Dr #1405, Toronto, ON M1P 5E4For SaleMLS ID #E13534802, CENTURY 21 KING`S QUAY REAL ESTATE INC.. TRREB
- C$450,0001 bd1 ba-- sqft18 Holmes Ave #1712, Toronto, ON M2N 0E1For SaleMLS ID #C13555522, HOMELIFE FRONTIER REALTY INC.. TRREB
- C$625,0002 bd2 ba-- sqft85 Skymark Dr #305, Toronto, ON M2H 3P2For SaleMLS ID #C13622114, ACCSELL REALTY INC.. TRREB
- C$499,0002 bd1 ba-- sqft70 Princess St #Penthouse 3015, Toronto, ON M5A 0X6For SaleMLS ID #C13629802, FIRST CLASS REALTY INC.. TRREB
- C$599,0003 bd2 ba-- sqft121 McMahon Dr #2917, Toronto, ON M2K 0C1For SaleMLS ID #C13619350, CENTURY 21 KENNECT REALTY. TRREB
- C$448,0001 bd1 ba-- sqft503 Beecroft Rd #801, Toronto, ON M2N 0A2For SaleMLS ID #C13108234, REAL ONE REALTY INC.. TRREB
- C$439,8881 bd1 ba-- sqft509 Beecroft Rd #2206, Toronto, ON M2N 0A3For SaleMLS ID #C13520252, CENTURY 21 HERITAGE GROUP LTD.. TRREB
- C$495,0002 bd1 ba-- sqft75 Canterbury Pl #1909, Toronto, ON M2N 0L2For SaleMLS ID #C13166664, HOMELIFE CULTURELINK REALTY INC.. TRREB
- C$399,9001 bd1 ba-- sqft28 Uptown Dr #Penthouse 03, Markham, ON L3R 5M8For SaleMLS ID #N13623466, DREAM HOME REALTY INC.. TRREB
