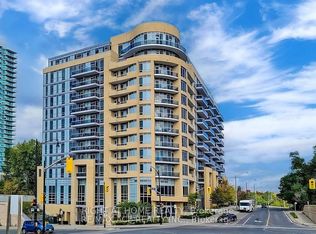
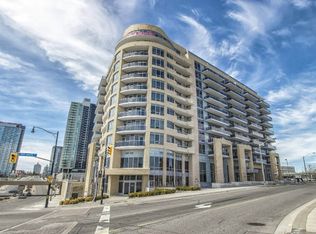
Welcome to this bright and spacious 1-bedroom suite in the heart of Leslie, offering 558 sq. ft. of functional interior space plus a large 110 sq. ft. balcony overlooking a tranquil garden. With 9 ceilings and a modern open-concept layout, the unit features a stylish kitchen complete with granite countertops and a large center island ideal for dining and entertaining. The primary bedroom includes his and hers closets for generous storage. Located steps from Leslie Subway Station, and walking distance to North York General Hospital, IKEA, Canadian Tire, and Oriole GO Station. A short drive takes you to Bayview Village, Fairview Mall, and major highways (401/404/DVP). This boutique low-rise building offers exceptional amenities including 24-hr concierge, indoor pool, fully equipped gym, party/meeting rooms, rooftop garden, BBQ patio, and visitor parking. Includes 1 parking. A perfect blend of comfort, convenience, and value in a highly connected neighborhood.
Under contract
C$480,000
2756 Old Leslie St #603, Toronto, ON M2K 0E2
1beds
1baths
Apartment
Built in ----
-- sqft lot
$-- Zestimate®
C$--/sqft
C$533/mo HOA
What's special
Modern open-concept layoutStylish kitchenGranite countertopsBoutique low-rise buildingRooftop gardenBbq patio
- 15 days |
- 2 |
- 0 |
Zillow last checked:
Listing updated:
Listed by:
LANDPOWER REAL ESTATE LTD.
Source: TRREB,MLS®#: C13614842 Originating MLS®#: Toronto Regional Real Estate Board
Originating MLS®#: Toronto Regional Real Estate BoardFacts & features
Interior
Bedrooms & bathrooms
- Bedrooms: 1
- Bathrooms: 1
Bedroom
- Level: Flat
- Dimensions: 3.43 x 3.05
Dining room
- Level: Flat
- Dimensions: 3.76 x 3.33
Kitchen
- Level: Flat
- Dimensions: 3.58 x 1.6
Living room
- Level: Flat
- Dimensions: 3.76 x 3.33
Heating
- Forced Air, Gas
Cooling
- Central Air
Appliances
- Laundry: Ensuite
Features
- None
- Basement: None
- Has fireplace: No
Interior area
- Living area range: 500-599 null
Property
Parking
- Total spaces: 1
- Parking features: Garage
- Has garage: Yes
Features
- Exterior features: Enclosed Balcony
- Has view: Yes
- View description: Clear, Trees/Woods
Details
- Parcel number: 763700079
Construction
Type & style
- Home type: Apartment
- Property subtype: Apartment
Materials
- Concrete
Community & HOA
HOA
- Amenities included: Exercise Room, Visitor Parking, Indoor Pool, Community BBQ, Party Room/Meeting Room
- Services included: Heat Included, Water Included, CAC Included, Building Insurance Included, Parking Included
- HOA fee: C$533 monthly
- HOA name: TSCC
Location
- Region: Toronto
Financial & listing details
- Annual tax amount: C$2,308
- Date on market: 7/28/2026
Price history
Price history is unavailable.
Public tax history
Tax history is unavailable.
Climate risks
Neighborhood: Bayview Village
Nearby schools
GreatSchools rating
No schools nearby
We couldn't find any schools near this home.
- C$3,0003 bd2 ba-- sqft2756 Old Leslie St #922, Toronto, ON M2K0E2For Rent
- C$2,4002 bd2 ba-- sqft2756 Old Leslie St #519, Toronto, ON M2K0E2For Rent

- C$--1 bd1 ba512 sqft2756 Old Leslie St #701, Toronto, ON M2K0E2Off Market
- C$509,0002 bd2 ba-- sqft2756 Old Leslie St #319, Toronto, ON M2K0E2For Sale

- C$2,4002 bd1 ba-- sqft2756 Old Leslie St UNIT 1116, Toronto, ON M2K0E2For Rent
- C$2,2501 bd1 ba-- sqft2756 Old Leslie St #1008, Toronto, ON M2K0E2For Rent
- C$595,0002 bd2 ba-- sqft2756 Old Leslie St #510, Toronto, ON M2K0E2For Sale
- C$590,0003 bd2 ba-- sqft33 Singer Ct #PENTHOUSE 02, Toronto, ON M2K0B4For Sale
Similar homes
- C$498,0002 bd1 ba-- sqft66 Forest Manor Rd #1201, Toronto, ON M2J 0B7For Sale
 MLS ID #C13641820, HOME STANDARDS BRICKSTONE REALTY. TRREB
 - C$459,9002 bd1 ba-- sqft181 Wynford Dr #403, Toronto, ON M3C 0C6For Sale
 MLS ID #C13667454, ROYAL LEPAGE SIGNATURE REALTY. TRREB
 - C$459,0001 bd1 ba-- sqftPeal 2, Toronto, ON M2N 5N6For Sale
 MLS ID #C13654536, HOMELIFE LANDMARK REALTY INC.. TRREB
 - C$489,0002 bd2 ba-- sqftJade Condominium, Toronto, ON M2N 3H6For Sale
 MLS ID #C13578980, TIMES SQUARE REAL ESTATE SERVICES INC.. TRREB
 - C$505,0002 bd1 ba-- sqft101 Erskine Ave #2905, Toronto, ON M4P 0C5For SaleMLS ID #C13653984, RE/MAX IMPERIAL REALTY INC.. TRREB
- C$538,8882 bd2 ba-- sqft1 Rean Dr #1606, Toronto, ON M2K 3C1For SaleMLS ID #C13644780, SUTTON GROUP-ADMIRAL REALTY INC.. TRREB
- C$430,0001 bd1 ba-- sqftMerci Condos, Toronto, ON M2K 0A6For SaleMLS ID #C13120486, RE/MAX WEST REALTY INC.. TRREB
- C$497,0002 bd1 ba-- sqft66 Forest Manor Rd #1909, Toronto, ON M2J 0B7For SaleMLS ID #C13506694, CENTRAL HOME REALTY INC.. TRREB
- C$548,0002 bd2 ba-- sqft260 Doris Ave #906, Toronto, ON M2N 6X9For SaleMLS ID #C13651886, BAY STREET GROUP INC.. TRREB
- C$529,0002 bd1 ba-- sqftWorld on Yonge, Markham, ON L3T 0C8For SaleMLS ID #N13663782, RE/MAX REALTRON REALTY INC.. TRREB
- C$549,8002 bd2 ba-- sqftThe Palm Residences, Toronto, ON M2M 0B1For SaleMLS ID #C13656176, RE/MAX CITY ACCORD REALTY INC.. TRREB
- C$498,0002 bd1 ba-- sqft21 Hillcrest Ave #1705, Toronto, ON M2N 7K2For SaleMLS ID #C13600654, HOMELIFE NEW WORLD REALTY INC.. TRREB
- C$399,9991 bd1 ba-- sqft18 Holmes Ave #2602, Toronto, ON M2N 0E1For SaleMLS ID #C13670580, RE/MAX EXCEL REALTY LTD.. TRREB
- C$539,0002 bd2 ba-- sqft33 Sheppard Ave E #2210, Toronto, ON M2N 7K1For SaleMLS ID #C13649458, ROYAL LEPAGE SIGNATURE REALTY. TRREB
- C$515,0003 bd2 ba-- sqft185 Bonis Ave Unit 1506, Toronto, ON M1T 0A4For SaleMLS ID #E13581402, REAL ONE REALTY INC.. TRREB
- C$499,0002 bd2 ba-- sqft50 Brian Harrison Way #407, Toronto, ON M1P 5J4For SaleMLS ID #E13568638, CENTURY 21 ATRIA REALTY INC.. TRREB
- C$469,9002 bd1 ba-- sqft60 Town Centre Ct #1106, Toronto, ON M1P 0B1For SaleMLS ID #E13480776, COLDWELL BANKER DREAM CITY REALTY. TRREB
- C$525,0002 bd1 ba-- sqft125 Blue Jays Way #3303, Toronto, ON M5V 0N5For SaleMLS ID #C13661200, CENTURY 21 LEADING EDGE REALTY INC.. TRREB
- C$399,9991 bd1 ba-- sqft18 Kenaston Gdns #1601, Toronto, ON M2K 3C7For SaleMLS ID #C13508412, CENTURY 21 LEADING EDGE REALTY INC.. TRREB
- C$568,0002 bd1 ba-- sqft18 Parkview Ave #811, Toronto, ON M2N 7H7For SaleMLS ID #C13642334, HOMELIFE NEW WORLD REALTY INC.. TRREB
