Apartment For Sale in Toronto. Wow! This Beautiful Luxury Monarch Built Eq2 Condo 1Br + Den Has It All! Sunlit , Carpet free &Spotless, Convenient Location Near Ttc/Subway, Ymca, Shopping Mall, New Library, New HugePlayground & More! Great Open Concept Layout W/Granite Breakfast Bar & Counter In Kitchen,Marble Counter & Porcelain Tile In Bath, Stackable Washer/Dryer, W/I Closet, Oversized Locker,Oversized End Parking On P2, Balcony 10'X5', Den Can Be Your Office/Study Or Spare Br. Extrastorage ensuite,Other building amenities include: Bike storage, Car wash, Game room, Guest suites, Rec room, Party room, Concierge ,Gym, Media room & Visitor parking
For sale
C$469,900
60 Town Centre Ct #1106, Toronto, ON M1P 0B1
2beds
1baths
Apartment
Built in ----
-- sqft lot
$-- Zestimate®
C$--/sqft
C$633/mo HOA
What's special
Carpet free and spotlessGreat open concept layoutExtra storage ensuite
- 42 days |
- 3 |
- 0 |
Zillow last checked:
Listing updated:
Listed by:
COLDWELL BANKER DREAM CITY REALTY
Source: TRREB,MLS®#: E13480776 Originating MLS®#: Toronto Regional Real Estate Board
Originating MLS®#: Toronto Regional Real Estate BoardFacts & features
Interior
Bedrooms & bathrooms
- Bedrooms: 2
- Bathrooms: 1
Primary bedroom
- Level: Main
- Dimensions: 3.63 x 2.93
Den
- Level: Main
- Dimensions: 1.83 x 1.8
Dining room
- Level: Main
- Dimensions: 5.46 x 3.23
Kitchen
- Level: Main
- Dimensions: 2.41 x 2.23
Living room
- Level: Main
- Dimensions: 5.46 x 3.23
Heating
- Forced Air, Gas
Cooling
- Central Air
Appliances
- Laundry: In-Suite Laundry
Features
- Storage Area Lockers
- Flooring: Carpet Free
- Basement: None
- Has fireplace: No
Interior area
- Living area range: 600-699 null
Video & virtual tour
Property
Parking
- Total spaces: 1
- Parking features: Underground
- Has garage: Yes
Features
- Exterior features: Open Balcony
Lot
- Features: Library, Park, School
Details
- Parcel number: 130440318
Construction
Type & style
- Home type: Apartment
- Property subtype: Apartment
Materials
- Concrete
Community & HOA
Community
- Security: Concierge/Security
HOA
- Amenities included: Concierge, Gym, Media Room, Visitor Parking, Car Wash, Guest Suites
- Services included: Heat Included, CAC Included, Common Elements Included, Parking Included, Water Included, Building Insurance Included
- HOA fee: C$633 monthly
- HOA name: TSCC
Location
- Region: Toronto
Financial & listing details
- Annual tax amount: C$1,930
- Date on market: 6/23/2026
C
COLDWELL BANKER DREAM CITY REALTY
By pressing Contact Agent, you agree that the real estate professional identified above may call/text you about your search, which may involve use of automated means and pre-recorded/artificial voices. You don't need to consent as a condition of buying any property, goods, or services. Message/data rates may apply. You also agree to our Terms of Use. Zillow does not endorse any real estate professionals. We may share information about your recent and future site activity with your agent to help them understand what you're looking for in a home.
Price history
Price history is unavailable.
Public tax history
Tax history is unavailable.
Climate risks
Neighborhood: Bendale
Nearby schools
GreatSchools rating
No schools nearby
We couldn't find any schools near this home.
- C$2,5302 bd1 ba-- sqft60 Town Centre Ct #1602, Toronto, ON M1P0B1For Rent
- C$--1 bd1 ba599 sqft60 Town Centre Ct UNIT 703, Toronto, ON M1P0B1Off Market
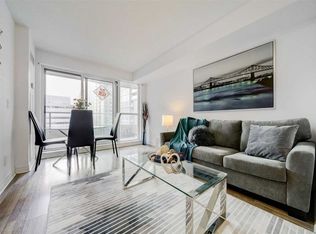
- C$--1 bd1 ba560 sqft60 Town Centre Ct #0, Toronto, ON M1P0B1Off Market
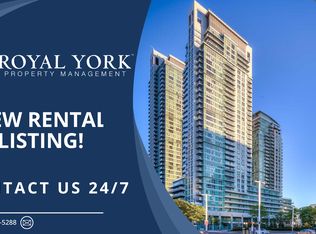
- C$429,0001 bd1 ba-- sqft60 Town Centre Ct UNIT 407, Toronto, ON M1P0B1For Sale
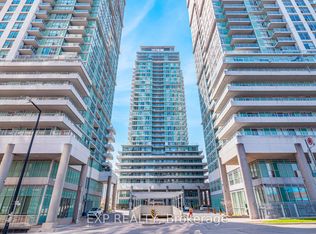
- C$549,8002 bd1 ba-- sqft60 Town Centre Ct #610, Toronto, ON M1P0B1For Sale
- C$2,9003 bd2 ba-- sqft60 Town Centre Ct UNIT 2207, Toronto, ON M1P0B1For Rent
- C$2,2002 bd1 ba-- sqft60 Town Centre Ct #315, Toronto, ON M1P0B1For Rent
- C$2,2221 bd1 ba-- sqft60 Town Centre Ct #1605, Toronto, ON M1P0B1For Rent
- C$2,9002 bd2 ba-- sqft60 Town Centre Ct #UPH04, Toronto, ON M1P0B1For Rent
Similar homes
- C$454,9002 bd2 ba-- sqft38 Lee Centre Dr #2605, Toronto, ON M1H 3J7For Sale
 MLS ID #E13638608, SUTTON GROUP - SUMMIT REALTY INC.. TRREB
 - C$499,0002 bd2 ba-- sqft50 Brian Harrison Way #407, Toronto, ON M1P 5J4For Sale
 MLS ID #E13568638, CENTURY 21 ATRIA REALTY INC.. TRREB
 - C$425,0002 bd1 ba-- sqft50 Town Centre Ct Unit 3011, Toronto, ON M1P 0A9For Sale
 MLS ID #E13582246, RE/MAX ATRIUM HOME REALTY. TRREB
 - C$469,0002 bd2 ba-- sqft38 Lee Centre Dr #2803, Toronto, ON M1H 3J7For Sale
 MLS ID #E13524732, RE/MAX REALTY SPECIALISTS INC.. TRREB
 - C$475,0002 bd2 ba-- sqft68 Grangeway Ave #1102, Toronto, ON M1H 0A1For SaleMLS ID #E12988962, FR CAPITAL REALTY ADVISORY SERVICES INC.. TRREB
- C$499,9004 bd2 ba-- sqftHillsborough Court - Tower 1, Toronto, ON M1H 3H5For SaleMLS ID #E13620402, ROYAL LEPAGE TERREQUITY REALTY. TRREB
- C$499,9002 bd2 ba-- sqft2628 McCowan Rd Unit 708, Toronto, ON M1S 5J8For SaleMLS ID #E13624170, CENTURY 21 KING`S QUAY REAL ESTATE INC.. TRREB
- C$475,0002 bd1 ba-- sqft38 Lee Centre Dr #712, Toronto, ON M1H 3J7For SaleMLS ID #E13184348, HOMELIFE/MIRACLE REALTY LTD. TRREB
- C$399,0002 bd1 ba-- sqft50 Brian Harrison Way #1103, Toronto, ON M1P 5J4For SaleMLS ID #E13472556, TIMES SQUARE REAL ESTATE SERVICES INC.. TRREB
- C$449,0002 bd2 ba-- sqft1470 Midland Ave #1609, Toronto, ON M1P 4Z4For SaleMLS ID #E13246940, REMAX YOUR COMMUNITY REALTY. TRREB
- C$465,0002 bd1 ba-- sqft5 Greystone Walk Dr #1206, Toronto, ON M1K 5J5For SaleMLS ID #E13223154, Century 21 Infinity Realty Inc.. TRREB
- C$504,8883 bd2 ba-- sqft20 Meadowglen Pl #222, Toronto, ON M1G 0A9For SaleMLS ID #E13256798, BAY STREET GROUP INC.. TRREB
- C$401,8882 bd1 ba-- sqft1360 York Mills Rd #1203, Toronto, ON M3A 2A2For SaleMLS ID #C13630018, CENTURY 21 HERITAGE GROUP LTD.. TRREB
- C$429,0002 bd1 ba-- sqft2 Glamorgan Ave N #213, Toronto, ON M1P 2M8For SaleMLS ID #E13089132, RE/MAX COMMUNITY REALTY INC.. TRREB
- C$529,0002 bd2 ba-- sqft2550 Lawrence Ave E Unit 816, Toronto, ON M1P 4Z3For SaleMLS ID #E13562282, HOMELIFE/FUTURE REALTY INC.. TRREB
- C$534,9992 bd2 ba-- sqft2150 Lawrence Ave E #1609, Toronto, ON M1R 3A7For SaleMLS ID #E13592972, RE/MAX MILLENNIUM REAL ESTATE. TRREB
- C$419,0002 bd1 ba-- sqftRegency Court Condos, Toronto, ON M1B 5J7For SaleMLS ID #E13169712, ROYAL LEPAGE SIGNATURE REALTY. TRREB
- C$499,0003 bd2 ba-- sqft3151 Bridletowne Cir #506, Toronto, ON M1W 2T1For SaleMLS ID #E13187272, ROYAL LEPAGE SIGNATURE REALTY. TRREB
- C$498,0002 bd1 ba-- sqft21 Hillcrest Ave #1705, Toronto, ON M2N 7K2For SaleMLS ID #C13600654, HOMELIFE NEW WORLD REALTY INC.. TRREB
- C$499,0002 bd1 ba-- sqft25 Greenview Ave #622, Toronto, ON M2M 0A5For SaleMLS ID #C13604440, REMAX YOUR COMMUNITY REALTY. TRREB
