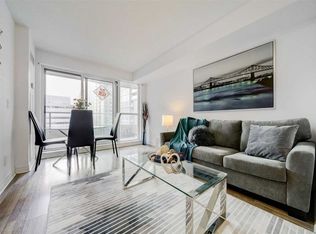
Welcome To One Of the Largest One-Bedroom Suites In the Building. *Pls Note That This Unit Comes w/ (2) Two UndergroundParking Spaces * Seller is Willing To Sell The Unit w/ (1) One Parking Only For A Reduced Price (This would also save $60/mth in maintenance fees) This Bright And Spacious Condo Boasts a Thoughtfully Designed, Functional Layout Complete With an Impressive Wrap-Around Balcony Perfect For Morning Coffee Or Evening Entertaining, Laminate Flooring Throughout, Sleek Granite Countertops, Stainless Steel Appliances, And the Added Convenience of In-Suite Laundry. Note that Additional ParkingSpace Can Be Rented Out For Additional Income, Making This Suite a True Stand-Out In Today's Market, Ideally Situated Just Minutes From Shopping, Public Transit, Highway 401, and a Wide Array Of Neighbourhood Amenities. Building Features: Gym, Lounge/Party Room, 24hr Concierge, Visitor Parking & More. This is an Absolute Must-See For First-Time Buyers and Savvy Investors Alike.
For sale
C$429,000
60 Town Centre Ct Unit 407, Toronto, ON M1P 0B1
1beds
1baths
Apartment
Built in ----
-- sqft lot
$-- Zestimate®
C$--/sqft
C$707/mo HOA
What's special
Bright and spacious condoThoughtfully designed functional layoutLaminate flooring throughoutSleek granite countertopsStainless steel appliances
- 4 days |
- 0 |
- 0 |
Zillow last checked:
Listing updated:
Listed by:
EXP REALTY
Source: TRREB,MLS®#: E13607866 Originating MLS®#: Toronto Regional Real Estate Board
Originating MLS®#: Toronto Regional Real Estate BoardFacts & features
Interior
Bedrooms & bathrooms
- Bedrooms: 1
- Bathrooms: 1
Primary bedroom
- Description: Primary Bedroom
- Level: Flat
- Area: 5.59 Square Meters
- Area source: Other
- Dimensions: 2.44 x 2.29
Dining room
- Description: Dining Room
- Level: Flat
- Area: 17.31 Square Meters
- Area source: Other
- Dimensions: 5.41 x 3.20
Kitchen
- Description: Kitchen
- Level: Flat
- Area: 10.32 Square Meters
- Area source: Other
- Dimensions: 3.66 x 2.82
Living room
- Description: Living Room
- Level: Flat
- Area: 17.31 Square Meters
- Area source: Other
- Dimensions: 5.41 x 3.20
Heating
- Forced Air, Gas
Cooling
- Central Air
Appliances
- Laundry: In-Suite Laundry
Features
- Flooring: Carpet Free
- Basement: None
- Has fireplace: No
Interior area
- Living area range: 600-699 null
Video & virtual tour
Property
Parking
- Total spaces: 2
- Parking features: Underground
- Has attached garage: Yes
Features
- Exterior features: Open Balcony
Lot
- Features: Golf, Hospital, Park, Public Transit, School
Details
- Parcel number: 130440074
Construction
Type & style
- Home type: Apartment
- Property subtype: Apartment
- Attached to another structure: Yes
Materials
- Concrete
Community & HOA
Community
- Security: Security Guard
HOA
- Amenities included: Exercise Room, Guest Suites, Party Room/Meeting Room, Visitor Parking, Gym
- Services included: CAC Included, Common Elements Included, Heat Included, Building Insurance Included, Parking Included, Water Included
- HOA fee: C$707 monthly
- HOA name: TSCC
Location
- Region: Toronto
Financial & listing details
- Annual tax amount: C$2,051
- Date on market: 7/27/2026
EXP REALTY
EXP REALTY
By pressing Contact Agent, you agree that the real estate professional identified above may call/text you about your search, which may involve use of automated means and pre-recorded/artificial voices. You don't need to consent as a condition of buying any property, goods, or services. Message/data rates may apply. You also agree to our Terms of Use. Zillow does not endorse any real estate professionals. We may share information about your recent and future site activity with your agent to help them understand what you're looking for in a home.
Price history
Price history is unavailable.
Public tax history
Tax history is unavailable.
Climate risks
Neighborhood: Bendale
Nearby schools
GreatSchools rating
No schools nearby
We couldn't find any schools near this home.
- C$2,5302 bd1 ba-- sqft60 Town Centre Ct #1602, Toronto, ON M1P0B1For Rent
- C$--1 bd1 ba599 sqft60 Town Centre Ct UNIT 703, Toronto, ON M1P0B1Off Market
- C$--1 bd1 ba560 sqft60 Town Centre Ct #0, Toronto, ON M1P0B1Off Market
- C$549,8002 bd1 ba-- sqft60 Town Centre Ct #610, Toronto, ON M1P0B1For Sale
- C$2,9003 bd2 ba-- sqft60 Town Centre Ct UNIT 2207, Toronto, ON M1P0B1For Rent
- C$2,2002 bd1 ba-- sqft60 Town Centre Ct #315, Toronto, ON M1P0B1For Rent
- C$2,5602 bd1 ba-- sqft60 Town Centre Ct #1809, Toronto, ON M1P0B1For Rent
- C$2,2221 bd1 ba-- sqft60 Town Centre Ct #1605, Toronto, ON M1P0B1For Rent
Similar homes
- C$424,9002 bd1 ba-- sqft8 Lee Centre Dr N #1016, Toronto, ON M1H 3H8For Sale
 MLS ID #E13599474, EXP REALTY. TRREB
 - C$399,0002 bd1 ba-- sqft50 Brian Harrison Way #2810, Toronto, ON M1P 5J4For Sale
 MLS ID #E13490360, EXP REALTY. TRREB
 - C$418,8001 bd1 ba-- sqftOptima on the Park I, Toronto, ON M1V 4X7For Sale
 MLS ID #E13533330, EXP REALTY. TRREB
 - C$435,0002 bd2 ba-- sqft5940 Yonge St #Penthouse 01, Toronto, ON M2M 4M6For Sale
 MLS ID #C13605854, EXPRESS REALTY INC.. TRREB
 - C$395,0002 bd1 ba-- sqft830 Lawrence Ave W #729, Toronto, ON M6A 0B6For SaleMLS ID #W13612832, EXP REALTY. TRREB
- C$599,0002 bd2 ba-- sqft25 Town Centre Ct #Penthouse 3606, Toronto, ON M1P 0B4For SaleMLS ID #E13247310, KW Living Realty. TRREB
- C$499,9002 bd2 ba-- sqft400 McLevin Ave #1807, Toronto, ON M1B 5J4For SaleMLS ID #E13560246, RARE REAL ESTATE. TRREB
- C$398,0001 bd1 ba-- sqft5508 Yonge St #1411, Toronto, ON M2N 7L2For SaleMLS ID #C13602296, HC REALTY GROUP INC.. TRREB
- C$474,9001 bd1 ba-- sqft25 Lower Simcoe St Unit 803, Toronto, ON M5J 3A1For SaleMLS ID #C13622074, PROPERTY.CA INC.. TRREB
- C$399,0002 bd2 ba-- sqft3088 Kennedy Rd #712, Toronto, ON M1V 5M4For SaleMLS ID #E13141432, EXP REALTY. TRREB
- C$389,9992 bd2 ba-- sqftMapledale Condominium, Toronto, ON M1E 5E6For SaleMLS ID #E13230462, RE/MAX ELEVATE. TRREB
- C$575,0004 bd2 ba-- sqft1 Reidmount Ave #1106, Toronto, ON M1S 4V3For SaleMLS ID #E13602620, JDL REALTY INC.. TRREB
- C$620,0003 bd2 ba-- sqftAltitude, Toronto, ON M1H 0A2For SaleMLS ID #E12899250, GATE REAL ESTATE INC.. TRREB
- C$349,9002 bd2 ba-- sqft180 Markham Rd #819, Toronto, ON M1M 2Z9For SaleMLS ID #E13420578, REALTY 21 INC.. TRREB
- C$499,9902 bd1 ba-- sqftAcclaim Condos, Toronto, ON M3H 0A8For SaleMLS ID #C13596338, EXP REALTY. TRREB
- C$399,0002 bd1 ba-- sqft3520 Danforth Ave #415, Toronto, ON M1L 1E5For SaleMLS ID #E13464066, EXP REALTY. TRREB
- C$399,9002 bd1 ba-- sqft16 McAdam Ave #306, Toronto, ON M6A 0B9For SaleMLS ID #W13425014, EXP REALTY. TRREB
- C$398,0001 bd1 ba-- sqft7895 Jane St #309, Vaughan, ON L4K 0K2For SaleMLS ID #N13578314, EXP REALTY. TRREB
- C$394,9001 bd1 ba-- sqftVillage by the Grange, Toronto, ON M5T 2X5For SaleMLS ID #C13529700, EXP REALTY. TRREB
- C$439,0001 bd1 ba-- sqft209 Fort York Blvd #465, Toronto, ON M5V 4A1For SaleMLS ID #C13523110, EXP REALTY. TRREB
