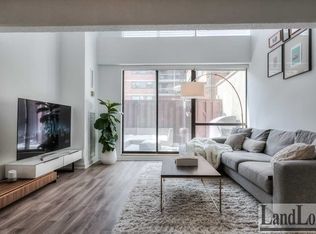
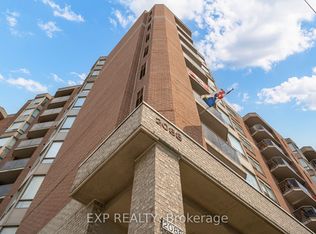
Client RemarksVillage by the Grange lies in the heart of one of Toronto's hippest communities. Built in 1978, this mixed-use development is composed of seven buildings that house residences, retail shops and restaurants.Spacious balcony. Interior of building has a beautifully landscaped courtyard, with options for gardening plots available. It is just a short walk to the Art Gallery of Ontario or AGO, the charming Grange Park, quaint Baldwin Street, vibrant Queen Street West, Chinatown, and many other famed Toronto destinations and landmarks.Absolutely Fab Chic Urban Retreat. Renovated With Flair And Style With Strict Attention To Detail And Design. This Sweet Space Offers Resort Like Living In The Heart Of The City. Serenity And Style At Every Turn, Nothing To Do But Move In And Discover What This Fantastic Complex Has To Offer. Not To Be Missed. This Unit Is Truly Move In Ready, Clean And Serene. Completely Renovated With Your Unparalleled Style In Mind.
For sale
C$394,900
60 Saint Patrick St #435, Toronto, ON M5T 2X5
1beds
1baths
Apartment
Built in ----
-- sqft lot
$-- Zestimate®
C$--/sqft
C$694/mo HOA
What's special
Spacious balconyBeautifully landscaped courtyardMove in readyCompletely renovated
- 6 days |
- 12 |
- 0 |
Zillow last checked:
Listing updated:
Listed by:
EXP REALTY
Source: TRREB,MLS®#: C13529700 Originating MLS®#: Toronto Regional Real Estate Board
Originating MLS®#: Toronto Regional Real Estate BoardFacts & features
Interior
Bedrooms & bathrooms
- Bedrooms: 1
- Bathrooms: 1
Primary bedroom
- Description: Primary Bedroom
- Level: Ground
- Area: 10.54 Square Meters
- Area source: Other
- Dimensions: 3.40 x 3.10
Dining room
- Description: Dining Room
- Level: Ground
- Area: 18.81 Square Meters
- Area source: Other
- Dimensions: 5.70 x 3.30
Foyer
- Description: Foyer
- Level: Ground
- Area: 4.34 Square Meters
- Area source: Other
- Dimensions: 2.95 x 1.47
Kitchen
- Description: Kitchen
- Level: Ground
- Area: 6.67 Square Meters
- Area source: Other
- Dimensions: 2.90 x 2.30
Living room
- Description: Living Room
- Level: Ground
- Area: 18.81 Square Meters
- Area source: Other
- Dimensions: 5.70 x 3.30
Heating
- Forced Air, Gas
Cooling
- Central Air
Appliances
- Laundry: Other
Features
- Other
- Basement: None
- Has fireplace: No
Interior area
- Living area range: 500-599 null
Property
Parking
- Parking features: Underground
- Has attached garage: Yes
Features
- Exterior features: Open Balcony
Lot
- Features: Library, Park, Place Of Worship, Public Transit, Rec./Commun.Centre, School
Details
- Parcel number: 116070139
Construction
Type & style
- Home type: Apartment
- Property subtype: Apartment
- Attached to another structure: Yes
Materials
- Brick
Community & HOA
HOA
- Amenities included: Exercise Room, Outdoor Pool, Party Room/Meeting Room, Recreation Room, Sauna
- Services included: Cable TV Included, CAC Included, Common Elements Included, Heat Included, Hydro Included, Building Insurance Included, Water Included
- HOA fee: C$694 monthly
- HOA name: MTCC
Location
- Region: Toronto
Financial & listing details
- Annual tax amount: C$1,893
- Date on market: 7/6/2026
EXP REALTY
EXP REALTY
By pressing Contact Agent, you agree that the real estate professional identified above may call/text you about your search, which may involve use of automated means and pre-recorded/artificial voices. You don't need to consent as a condition of buying any property, goods, or services. Message/data rates may apply. You also agree to our Terms of Use. Zillow does not endorse any real estate professionals. We may share information about your recent and future site activity with your agent to help them understand what you're looking for in a home.
Price history
Price history is unavailable.
Public tax history
Tax history is unavailable.
Climate risks
Neighborhood: Kensington
Nearby schools
GreatSchools rating
No schools nearby
We couldn't find any schools near this home.
- C$--2 bd2 ba-- sqft60 Saint Patrick St UNIT 233, Toronto, ON M5T2X5Off Market
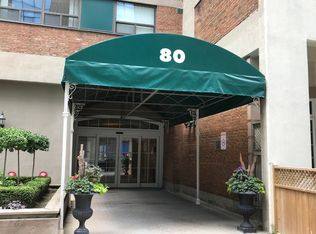
- C$--1 bd1 ba600 sqft80 Saint Patrick St #9XX, Toronto, ON M5T2X6Off Market
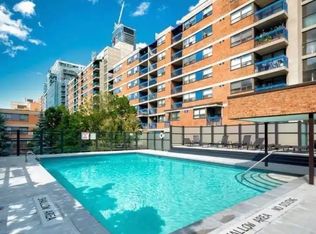
- C$--1 bd1 ba500 sqft80 Saint Patrick St #221, Toronto, ON M5T2X6Off Market
- C$395,0001 bd1 ba-- sqft80 Saint Patrick St #914, Toronto, ON M5T2X6For Sale

- C$399,9001 bd1 ba-- sqft80 Saint Patrick St #718, Toronto, ON M5T2X6For Sale
- C$3,1002 bd1 ba-- sqft80 Saint Patrick St #913, Toronto, ON M5T2X6For Rent
- C$--1 bd1 ba422 sqft80 Saint Patrick St, Toronto, ON M5T2X6Off Market
- C$--1 bd1 ba500 sqft53 McCaul St #454, Toronto, ON M5T2W9Off Market
Similar homes
- C$415,0001 bd1 ba-- sqftmaverick empire, Toronto, ON M5V 0W7For Sale
 MLS ID #C13472346, EXP REALTY. TRREB
 - C$399,9992 bd1 ba-- sqft711 Bay St #1421, Toronto, ON M5G 2J8For Sale
 MLS ID #C13225218, EXP REALTY. TRREB
 - C$399,0001 bd1 ba-- sqft350 Wellington St W #M22, Toronto, ON M5V 3W9For Sale
 MLS ID #C13410044, TFN REALTY INC.. TRREB
 - C$380,0003 bd2 ba-- sqft2088 Lawrence Ave W #707, Toronto, ON M9N 3Z9For Sale
 MLS ID #W13549146, EXP REALTY. TRREB
 - C$404,0002 bd1 ba-- sqft1050 The Queens Way #615, Toronto, ON M8Z 0A8For SaleMLS ID #W13550820, CMI REAL ESTATE INC.. TRREB
- C$410,0001 bd1 ba-- sqft181 Dundas St E #3708, Toronto, ON M5A 0N5For SaleMLS ID #C13017858, EXP REALTY. TRREB
- C$514,9002 bd1 ba-- sqft50 Lynn Williams St #1606, Toronto, ON M6K 3R9For SaleMLS ID #C13537478, EXP REALTY. TRREB
- C$499,9001 bd1 ba-- sqft12 Bonnycastle St #625, Toronto, ON M5A 0C8For SaleMLS ID #C13553760, EXP REALTY. TRREB
- C$444,9001 bd2 ba-- sqftThe 2800 Condos, Toronto, ON M3M 0B8For SaleMLS ID #W13548764, EXP REALTY. TRREB
- C$360,0001 bd1 ba-- sqftGlen Valley Condominiums, Toronto, ON M3C 1S4For SaleMLS ID #C13513132, EXP REALTY. TRREB
- C$459,0001 bd1 ba-- sqft209 Fort York Blvd #465, Toronto, ON M5V 4A1For SaleMLS ID #C13523110, EXP REALTY. TRREB
- C$499,0001 bd1 ba-- sqft410 Queens Quay W #1105, Toronto, ON M5V 3T1For SaleMLS ID #C13525812, PROPERTY.CA INC.. TRREB
- C$538,0002 bd1 ba-- sqft35 Hayden St #1204, Toronto, ON M4Y 3C3For SaleMLS ID #C13550948, REMAX YC REALTY. TRREB
- C$539,0002 bd1 ba-- sqft1001 Bay St #2101, Toronto, ON M5S 3A6For SaleMLS ID #C13531816, PROPERTY.CA INC.. TRREB
- C$449,0002 bd1 ba-- sqft3559 Eglinton Ave W #306, Toronto, ON M6M 5C6For SaleMLS ID #W13544280, REVEL REALTY INC.. TRREB
- C$435,0002 bd1 ba-- sqft60 Pavane Linkway #207, Toronto, ON M3C 1A2For SaleMLS ID #C13534024, PROPERTY.CA INC.. TRREB
- C$399,9902 bd1 ba-- sqft4055 Parkside Village Dr #617, Mississauga, ON L5B 0K8For SaleMLS ID #W13544534, EXP REALTY. TRREB
- C$499,0002 bd2 ba-- sqftEPIC, Toronto, ON M6J 0B1For SaleMLS ID #C13511940, ECKO JAY REALTY LTD.. TRREB
- C$389,0003 bd2 ba-- sqft25 Agnes St #907, Mississauga, ON L5B 3X7For SaleMLS ID #W13532846, EXP REALTY. TRREB
- C$399,9002 bd1 ba-- sqft830 Lawrence Ave W #729, Toronto, ON M6A 0B6For SaleMLS ID #W13118472, EXP REALTY. TRREB
- Ontario
- Toronto Division
- Toronto
- M5T 2X5
- Kensington
- 60 Saint Patrick St Unit 435
Nearby cities
Nearby neighborhoods
Nearby zip codes
Other Toronto Topics
