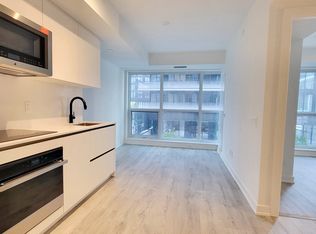
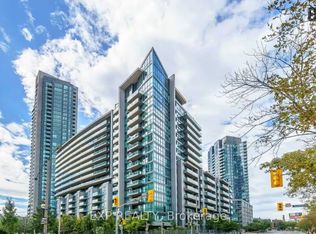
Experience elevated downtown living at Empire Maverick Condos, a prestigious new residence in the heart of Toronto's vibrant Entertainment District. This suite showcases sophisticated contemporary design, premium finishes, and top-of-the-line JennAir appliances, offering the perfect blend of style and functionality.Enjoy stunning east-facing city views and an abundance of natural light from this thoughtfully designed home, situated within one of downtown Toronto's most sought-after luxury towers. Just steps from the TIFF Lightbox, residents are immersed in the city's premier arts, entertainment, and cultural scene. The CN Tower, Rogers Centre, Ripley's Aquarium, Metro Toronto Convention Centre, and world-class shopping, dining, and nightlife are all within walking distance.Indulge in an exceptional lifestyle with access to Empire Maverick's curated collection of luxury amenities, including a state-of-the-art fitness centre, yoga studio, beauty bar, elegant resident lounge, co-working spaces, Harvest Dining Room, outdoor terraces with BBQ areas, and a convenient Grab & Go snack bar.With a perfect Walk Score and Transit Score of 100, this prime location offers unparalleled convenience and connectivity, placing the very best of Toronto right at your doorstep. An exceptional opportunity to own or lease in one of downtown's most exciting new developments.
For sale
C$415,000
327 King St W #601, Toronto, ON M5V 0W7
1beds
1baths
Apartment
Built in ----
-- sqft lot
$-- Zestimate®
C$--/sqft
C$420/mo HOA
What's special
Sophisticated contemporary designPremium finishesTop-of-the-line jennair appliancesStunning east-facing city viewsAbundance of natural light
- 36 days |
- 24 |
- 1 |
Zillow last checked:
Listing updated:
Listed by:
EXP REALTY
Source: TRREB,MLS®#: C13472346 Originating MLS®#: Toronto Regional Real Estate Board
Originating MLS®#: Toronto Regional Real Estate BoardFacts & features
Interior
Bedrooms & bathrooms
- Bedrooms: 1
- Bathrooms: 1
Bedroom
- Level: Flat
- Dimensions: 10.3 x 9.88
Living room
- Level: Flat
- Dimensions: 11.78 x 8.5
Heating
- Forced Air, Gas
Cooling
- Central Air
Appliances
- Laundry: Ensuite
Features
- Flooring: Carpet Free
- Basement: None
- Has fireplace: No
Interior area
- Living area range: 0-499 null
Property
Details
- Parcel number: 770800010
Construction
Type & style
- Home type: Apartment
- Property subtype: Apartment
Materials
- Concrete
Community & HOA
HOA
- Amenities included: Concierge, Elevator, Gym, Rooftop Deck/Garden, Party Room/Meeting Room
- Services included: Heat Included, Common Elements Included
- HOA fee: C$420 monthly
- HOA name: TSCC
Location
- Region: Toronto
Financial & listing details
- Annual tax amount: C$2,707
- Date on market: 6/21/2026
EXP REALTY
EXP REALTY
By pressing Contact Agent, you agree that the real estate professional identified above may call/text you about your search, which may involve use of automated means and pre-recorded/artificial voices. You don't need to consent as a condition of buying any property, goods, or services. Message/data rates may apply. You also agree to our Terms of Use. Zillow does not endorse any real estate professionals. We may share information about your recent and future site activity with your agent to help them understand what you're looking for in a home.
Price history
Price history is unavailable.
Public tax history
Tax history is unavailable.
Climate risks
Neighborhood: Waterfront Communities
Nearby schools
GreatSchools rating
No schools nearby
We couldn't find any schools near this home.
- C$449,0001 bd1 ba-- sqft327 King St W #703, Toronto, ON M5V1J5For Sale

- C$--1 bd1 ba480 sqft327 King St W #6, Toronto, ON M5V1J5Off Market
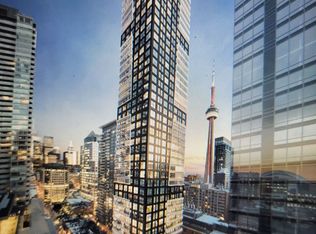
- C$2,2001 bd1 ba-- sqft327 King St W #1301, Toronto, ON M5V1J5For Rent
- C$450,0001 bd1 ba-- sqft327 King St W #2205, Toronto, ON M5V1J5For Sale

- C$1,150,0002 bd2 ba-- sqft327 King St W #4105, Toronto, ON M5V1J5New Construction
- C$2,8001 bd1 ba-- sqft327 King St W #3203, Toronto, ON M5V1J5For Rent
- C$--1 bd1 ba550 sqft327 King St W #22, Toronto, ON M5V0W7Off Market
- C$529,0001 bd1 ba-- sqft327 King St W #2301, Toronto, ON M5V0W7For Sale
Similar homes
- C$394,9001 bd1 ba-- sqftVillage by the Grange, Toronto, ON M5T 2X5For Sale
 MLS ID #C13529700, EXP REALTY. TRREB
 - C$399,0001 bd1 ba-- sqft350 Wellington St W #M22, Toronto, ON M5V 3W9For Sale
 MLS ID #C13410044, TFN REALTY INC.. TRREB
 - C$429,9001 bd1 ba-- sqftStudio 1, Toronto, ON M5V 0H4For Sale
 MLS ID #C12928350, RE/MAX PREMIER INC.. TRREB
 - C$439,0001 bd1 ba-- sqft209 Fort York Blvd #465, Toronto, ON M5V 4A1For Sale
 MLS ID #C13523110, EXP REALTY. TRREB
 - C$446,9001 bd1 ba-- sqft15 Fort York Blvd #705, Toronto, ON M5V 3Y4For SaleMLS ID #C13023832, EXPRESS REALTY INC.. TRREB
- C$395,0002 bd1 ba-- sqft830 Lawrence Ave W #729, Toronto, ON M6A 0B6For SaleMLS ID #W13612832, EXP REALTY. TRREB
- C$529,8001 bd1 ba-- sqft70 Temperance St Unit 309, Toronto, ON M5H 0B1New ConstructionMLS ID #C13591628, EXP REALTY. TRREB
- C$369,0001 bd1 ba-- sqft159 Dundas St E #1204, Toronto, ON M5B 0A9For SaleMLS ID #C13597982, BSPOKE REALTY INC.. TRREB
- C$410,0001 bd1 ba-- sqft77 Shuter St #501, Toronto, ON M5B 0B8For SaleMLS ID #C12901876, JDL REALTY INC.. TRREB
- C$424,0001 bd1 ba-- sqftThe Wyatt, Toronto, ON M5A 0M8For SaleMLS ID #C13507704, PROPERTY.CA INC.. TRREB
- C$380,0001 bd1 ba-- sqft181 Dundas St E #3708, Toronto, ON M5A 0N5For SaleMLS ID #C13017858, EXP REALTY. TRREB
- C$488,0002 bd1 ba-- sqft70 Queens Wharf Rd #1601, Toronto, ON M5V 0J2For SaleMLS ID #C13478238, KW Living Realty. TRREB
- C$499,9001 bd1 ba-- sqft12 Bonnycastle St #625, Toronto, ON M5A 0C8For SaleMLS ID #C13553760, EXP REALTY. TRREB
- C$468,8001 bd1 ba-- sqft1 The Esplanade Dr #2305, Toronto, ON M5E 0A8For SaleMLS ID #C13169674, RE/MAX EXPERTS. TRREB
- C$610,0001 bd1 ba-- sqft5 Lakeview Ave #415, Toronto, ON M6J 3B2For SaleMLS ID #C13529636, ROYAL LEPAGE PINNACLE REAL ESTATE. TRREB
- C$449,9001 bd1 ba-- sqft155 Yorkville Ave #1106, Toronto, ON M5R 0B4For SaleMLS ID #C12794938, EXP REALTY. TRREB
- C$589,9002 bd1 ba-- sqft397 Front St W #2310, Toronto, ON M5V 3S1For SaleMLS ID #C13568006, RE/MAX EXCEL REALTY LTD.. TRREB
- C$559,0002 bd1 ba-- sqft75 Queens Wharf Rd #1606, Toronto, ON M5V 0J8For SaleMLS ID #C13578128, RE/MAX EXCEL REALTY LTD.. TRREB
- C$429,0001 bd1 ba-- sqft60 Town Centre Ct Unit 407, Toronto, ON M1P 0B1For SaleMLS ID #E13607866, EXP REALTY. TRREB
- C$424,9002 bd1 ba-- sqft8 Lee Centre Dr N #1016, Toronto, ON M1H 3H8For SaleMLS ID #E13599474, EXP REALTY. TRREB
