Looking for a true one-bedroom condo in downtown Toronto without stretching your budget? This is one of the best values currently available in the neighbourhood. Offering 537 square feet, this one-bedroom condo stands out in a market where many downtown units are becoming increasingly compact, providing buyers with a little more space to make their own. Whether you're a first-time buyer, young professional, or investor, this is an opportunity to secure a well-sized condo in a central location at a highly competitive price point. The open-concept living and dining area extends seamlessly to a full-length balcony spanning the width of the unit, creating valuable additional living space. The kitchen features built-in appliances, while the bedroom includes double closets and convenient access to the 4-piece bathroom. Residents enjoy access to an impressive range of amenities including 24-hour concierge service, a fully equipped fitness centre, outdoor pool, sundeck, BBQ area, and landscaped garden spaces.Located at Jarvis & Dundas, you're steps from TMU, Dundas Square, Eaton Centre, hospitals, grocery stores, restaurants, and multiple transit options. With a Walk Score and Transit Score that are hard to beat, daily errands and commuting are effortless. For buyers seeking affordability without sacrificing location or functionality, this condo represents exceptional value in one of Toronto's most connected downtown neighbourhoods.
For sale
C$389,000
159 Dundas St E #1204, Toronto, ON M5B 0A9
1beds
1baths
Apartment
Built in ----
-- sqft lot
$-- Zestimate®
C$--/sqft
C$481/mo HOA
What's special
Kitchen features built-in appliancesBedroom includes double closetsOutdoor poolBbq areaLandscaped garden spaces
- 32 days |
- 25 |
- 3 |
Zillow last checked:
Listing updated:
Listed by:
BSPOKE REALTY INC.
Source: TRREB,MLS®#: C13457264 Originating MLS®#: Toronto Regional Real Estate Board
Originating MLS®#: Toronto Regional Real Estate BoardFacts & features
Interior
Bedrooms & bathrooms
- Bedrooms: 1
- Bathrooms: 1
Bedroom
- Level: Flat
- Dimensions: 3.1 x 2.4
Kitchen
- Level: Flat
- Dimensions: 3.07 x 2.4
Living room
- Level: Flat
- Dimensions: 3.08 x 2.4
Heating
- Heat Pump, Electric
Cooling
- Central Air
Appliances
- Laundry: Ensuite
Features
- Flooring: Carpet Free
- Basement: None
- Has fireplace: No
Interior area
- Living area range: 500-599 null
Property
Parking
- Parking features: Garage
- Has garage: Yes
Features
- Exterior features: Open Balcony
Lot
- Features: School, Park, Public Transit
Details
- Parcel number: 765140106
Construction
Type & style
- Home type: Apartment
- Property subtype: Apartment
Materials
- Concrete
Community & HOA
HOA
- Amenities included: Concierge, Gym, Outdoor Pool, Party Room/Meeting Room, Visitor Parking
- Services included: Heat Included, Water Included, CAC Included, Common Elements Included, Building Insurance Included
- HOA fee: C$481 monthly
- HOA name: TSCC
Location
- Region: Toronto
Financial & listing details
- Annual tax amount: C$2,737
- Date on market: 6/17/2026
BSPOKE REALTY INC.
BSPOKE REALTY INC.
By pressing Contact Agent, you agree that the real estate professional identified above may call/text you about your search, which may involve use of automated means and pre-recorded/artificial voices. You don't need to consent as a condition of buying any property, goods, or services. Message/data rates may apply. You also agree to our Terms of Use. Zillow does not endorse any real estate professionals. We may share information about your recent and future site activity with your agent to help them understand what you're looking for in a home.
Price history
Price history is unavailable.
Public tax history
Tax history is unavailable.
Climate risks
Neighborhood: Church
Nearby schools
GreatSchools rating
No schools nearby
We couldn't find any schools near this home.
- C$--1 bd1 ba700 sqft159 Dundas St E #124, Toronto, ON M5B0A9Off Market
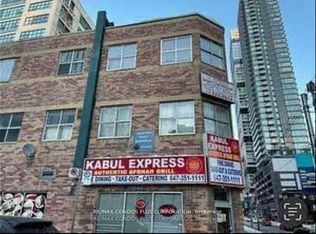
- C$--2 bd2 ba624 sqft159 Dundas St E #NICE99, Toronto, ON M5B0A9Off Market
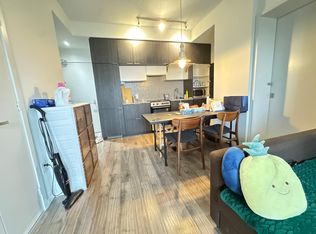
- C$499,0002 bd1 ba-- sqft159 Dundas St E #704, Toronto, ON M5B0A9For Sale

- C$1,800-- bd1 ba-- sqft159 Dundas St E #707, Toronto, ON M5B0A9For Rent

- C$415,8001 bd1 ba-- sqft159 Dundas St E #2303, Toronto, ON M5B0A9For Sale
- C$2,6502 bd2 ba650 sqft159 Dundas St E #412, Toronto, ON M5B0A9For Rent
- C$--1 bd1 ba640 sqft159 Dundas St E #2508, Toronto, ON M5B0A9Off Market
- C$2,5002 bd1 ba-- sqft159 Dundas St E #610, Toronto, ON M5B0A9For Rent
Similar homes
- C$358,0001 bd1 ba-- sqft251 Jarvis St #735, Toronto, ON M5B 0C3For Sale
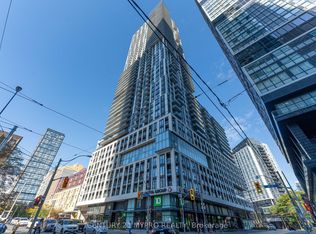 MLS ID #C13571608, CENTURY 21 MYPRO REALTY. TRREB
 - C$368,000-- bd1 ba-- sqft365 Church St #2408, Toronto, ON M5B 0B5For Sale
 MLS ID #C13516856, REAL ONE REALTY INC.. TRREB
 - C$410,0001 bd1 ba-- sqft77 Shuter St #501, Toronto, ON M5B 0B8For Sale
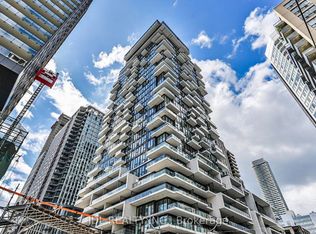 MLS ID #C12901876, JDL REALTY INC.. TRREB
 - C$410,0001 bd1 ba-- sqft181 Dundas St E #3708, Toronto, ON M5A 0N5For Sale
 MLS ID #C13017858, EXP REALTY. TRREB
 - C$519,8002 bd2 ba-- sqft252 Church St #4012, Toronto, ON M5B 0E6For SaleMLS ID #C13543498, iCloud Realty Ltd.. TRREB
- C$424,0001 bd1 ba-- sqftThe Wyatt, Toronto, ON M5A 0M8For SaleMLS ID #C13507704, PROPERTY.CA INC.. TRREB
- C$399,0001 bd1 ba-- sqft350 Wellington St W #M22, Toronto, ON M5V 3W9For SaleMLS ID #C13410044, TFN REALTY INC.. TRREB
- C$434,9901 bd1 ba-- sqftQuay House, Toronto, ON M5A 4J9New ConstructionMLS ID #C13537922, TFN REALTY INC.. TRREB
- C$531,0002 bd2 ba-- sqft319 Jarvis St #3207, Toronto, ON M5B 2C2New ConstructionMLS ID #C13550816, CMI REAL ESTATE INC.. TRREB
- C$415,0001 bd1 ba-- sqftmaverick empire, Toronto, ON M5V 0W7For SaleMLS ID #C13472346, EXP REALTY. TRREB
- C$336,990-- bd1 ba-- sqftQuay House, Toronto, ON M5A 4J9New ConstructionMLS ID #C13537908, TFN REALTY INC.. TRREB
- C$522,0002 bd1 ba-- sqft60 Shuter St #616, Toronto, ON M5B 0B7For SaleMLS ID #C13453484, CONDOWONG REAL ESTATE INC.. TRREB
- C$399,9001 bd1 ba-- sqft5 Saint Joseph St #2503, Toronto, ON M4Y 0B6For SaleMLS ID #C13503534, FIRST CLASS REALTY INC.. TRREB
- C$439,0001 bd1 ba-- sqft87 Peter, Toronto, ON M5V 2G4For SaleMLS ID #C13496654, BAYTREE REAL ESTATE INC.. TRREB
- C$429,9001 bd1 ba-- sqftStudio 1, Toronto, ON M5V 0H4For SaleMLS ID #C12928350, RE/MAX PREMIER INC.. TRREB
- C$499,9001 bd1 ba-- sqft12 Bonnycastle St #625, Toronto, ON M5A 0C8For SaleMLS ID #C13553760, EXP REALTY. TRREB
- C$479,9002 bd1 ba-- sqft135 Lower Sherbourne St #1740, Toronto, ON M5A 1Y4For SaleMLS ID #C13234036, RE/MAX ULTIMATE REALTY INC.. TRREB
- C$449,0001 bd1 ba-- sqft34 Tubman Ave #1102E, Toronto, ON M5A 0R2For SaleMLS ID #C13126712, CENTERPOINT REALTY INC.. TRREB
- C$469,0001 bd1 ba-- sqft199 Richmond St W #203, Toronto, ON M5V 0H4For SaleMLS ID #C13523908, BAY STREET GROUP INC.. TRREB
- C$548,0002 bd1 ba-- sqft319 Jarvis St #3802, Toronto, ON M5B 2C2For SaleMLS ID #C13218658, CYPRO REALTY INC.. TRREB
