Welcome to 8 Lee Centre Drive, where comfort convenience, and exceptional value come together. This bright and spacious 1 + Den condo features a functional open-concept layout with large windows that fill the home with natural light and showcase beautiful unobstructed north-facing city views. The generous living spaces and practical floor plan make it an excellent choice for first-time buyers, professionals, downsizers, or investors. Enjoy worry-free living with all-inclusive maintenance fees covering hydro, water, heating, and central air conditioning. Residents also have access to outstanding amenities, including a 24-hour concierge, indoor pool, fitness center, party room, and visitor parking. Ideally located just steps to TTC transit and minutes from Highway 401, Scarborough Town Centre, GO Transit, YMCA, parks, shopping, restaurants, the University of Toronto Scarborough Campus, and Centennial College. A fantastic opportunity to own a bright, well-maintained condo in one of Scarborough's most convenient and connected communities.
For sale
C$424,900
8 Lee Centre Dr N #1016, Toronto, ON M1H 3H8
2beds
1baths
Apartment
Built in ----
-- sqft lot
$-- Zestimate®
C$--/sqft
C$760/mo HOA
What's special
Functional open-concept layoutGenerous living spacesBright well-maintained condo
- 29 days |
- 6 |
- 1 |
Zillow last checked:
Listing updated:
Listed by:
EXP REALTY
Source: TRREB,MLS®#: E13599474 Originating MLS®#: Toronto Regional Real Estate Board
Originating MLS®#: Toronto Regional Real Estate BoardFacts & features
Interior
Bedrooms & bathrooms
- Bedrooms: 2
- Bathrooms: 1
Primary bedroom
- Level: Main
- Dimensions: 3.96 x 3.05
Bathroom
- Level: Main
- Dimensions: 0 x 0
Den
- Level: Main
- Dimensions: 3.05 x 2.74
Dining room
- Description: Bedroom
- Level: Main
- Area: 12.08 Square Meters
- Area source: Other
- Dimensions: 3.96 x 3.05
Kitchen
- Description: Bedroom 2
- Level: Main
- Area: 8.36 Square Meters
- Area source: Other
- Dimensions: 3.05 x 2.74
Kitchen
- Description: Kitchen
- Level: Main
- Area: 5.29 Square Meters
- Area source: Other
- Dimensions: 2.45 x 2.16
Living room
- Description: Living Room
- Level: Main
- Area: 12.57 Square Meters
- Area source: Other
- Dimensions: 4.12 x 3.05
Heating
- Forced Air, Gas
Cooling
- Central Air
Appliances
- Laundry: Ensuite
Features
- Flooring: Carpet Free
- Basement: None
- Has fireplace: No
Interior area
- Living area range: 600-699 null
Property
Parking
- Total spaces: 1
- Parking features: Underground
- Has attached garage: Yes
Features
- Has view: Yes
- View description: City, Clear, Skyline
Lot
- Features: Hospital, Park, Public Transit, Rec./Commun.Centre, School
Details
- Parcel number: 121510337
Construction
Type & style
- Home type: Apartment
- Property subtype: Apartment
Materials
- Concrete
Community & HOA
Community
- Security: Concierge/Security, Smoke Detector(s), Carbon Monoxide Detector(s)
HOA
- Amenities included: Concierge, Game Room, Gym, Indoor Pool, Party Room/Meeting Room, Sauna
- Services included: CAC Included, Common Elements Included, Heat Included, Hydro Included, Building Insurance Included, Parking Included, Water Included
- HOA fee: C$760 monthly
- HOA name: MTCC
Location
- Region: Toronto
Financial & listing details
- Annual tax amount: C$1,549
- Date on market: 7/23/2026
Price history
Price history is unavailable.
Public tax history
Tax history is unavailable.
Climate risks
Neighborhood: Woburn
Nearby schools
GreatSchools rating
No schools nearby
We couldn't find any schools near this home.
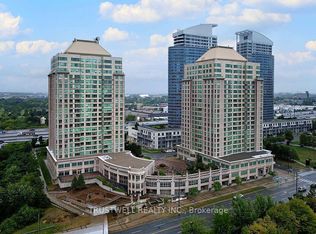
- C$430,0002 bd2 ba-- sqft8 Lee Centre Dr #1509, Toronto, ON M1H3H8For Sale
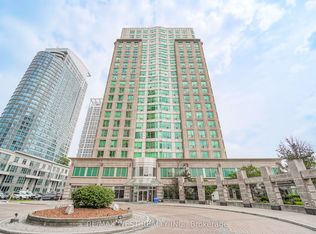
- C$600,0004 bd3 ba-- sqft8 Lee Centre Dr #PENTHOUSE 103, Toronto, ON M1H3H8For Sale
- C$2,3001 bd1 ba-- sqft8 Lee Centre Dr #1216, Toronto, ON M1H3H8For Rent

- C$569,9003 bd2 ba-- sqft8 Lee Centre Dr #910, Toronto, ON M1H3H8For Sale

- C$489,0002 bd2 ba-- sqft8 Lee Centre Dr #913, Toronto, ON M1H3H8For Sale
- C$1,0001 bd1 ba-- sqft18 Lee Centre Dr #PENTHOUSE 305, Toronto, ON M1H3H5For Rent
- C$388,5002 bd1 ba-- sqft18 Lee Centre Dr #1113, Toronto, ON M1H3H5For Sale
- C$2,4502 bd2 ba-- sqft18 Lee Centre Dr #1111, Toronto, ON M1H3H5For Rent
Similar homes
- C$419,0002 bd1 ba-- sqft1 Lee Centre Dr #313, Toronto, ON M1H 3J2For Sale
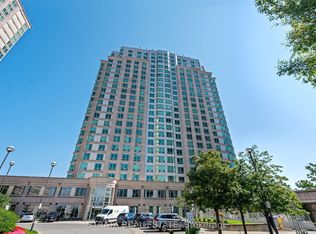 MLS ID #E13607118, STRATA REAL ESTATE. TRREB
 - C$429,0001 bd1 ba-- sqft60 Town Centre Ct Unit 407, Toronto, ON M1P 0B1For Sale
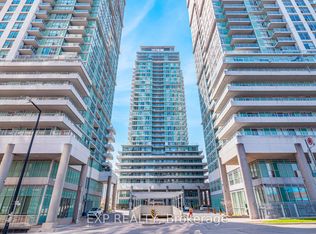 MLS ID #E13607866, EXP REALTY. TRREB
 - C$438,0002 bd2 ba-- sqftVilla Elegance, Toronto, ON M1V 5M4For Sale
 MLS ID #E13681356, EXP REALTY. TRREB
 - C$499,0002 bd2 ba-- sqft61 Town Centre Ct #2103, Toronto, ON M1P 5C5For Sale
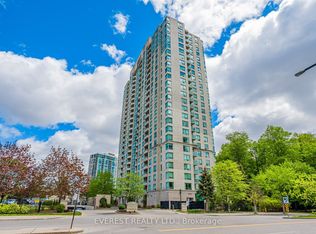 MLS ID #E13631920, EVEREST REALTY LTD.. TRREB
 - C$428,0001 bd1 ba-- sqft125 Omni Dr W #739, Toronto, ON M1P 5A9For SaleMLS ID #E13478670, RE/MAX EXCEL REALTY LTD.. TRREB
- C$369,0002 bd1 ba-- sqft50 Brian Harrison Way #2810, Toronto, ON M1P 5J4For SaleMLS ID #E13490360, EXP REALTY. TRREB
- C$399,0002 bd1 ba-- sqft350 Seneca Hill Dr #1011, Toronto, ON M2J 4S7For SaleMLS ID #C13657510, RE/MAX EXCEL REALTY LTD.. TRREB
- C$399,0002 bd1 ba-- sqft3520 Danforth Ave #415, Toronto, ON M1L 1E5For SaleMLS ID #E13464066, EXP REALTY. TRREB
- C$399,8001 bd1 ba-- sqftOptima on the Park I, Toronto, ON M1V 4X7For SaleMLS ID #E13533330, EXP REALTY. TRREB
- C$499,9002 bd2 ba-- sqft400 McLevin Ave #1807, Toronto, ON M1B 5J4For SaleMLS ID #E13560246, RARE REAL ESTATE. TRREB
- C$479,0002 bd2 ba-- sqft1700 Eglinton Ave E #522, Toronto, ON M4A 2X4For SaleMLS ID #C13647420, EXP REALTY. TRREB
- C$439,9001 bd1 ba-- sqft398 Eglinton Ave E #308, Toronto, ON M4P 3H8For SaleMLS ID #C13660606, EXP REALTY. TRREB
- C$349,9002 bd2 ba-- sqft180 Markham Rd #819, Toronto, ON M1M 2Z9For SaleMLS ID #E13420578, REALTY 21 INC.. TRREB
- C$390,0003 bd1 ba-- sqft20 Edgecliff Golfway #915, Toronto, ON M3C 3A4For SaleMLS ID #C13613868, ZOLO REALTY. TRREB
- C$599,0002 bd2 ba-- sqft25 Town Centre Ct #Penthouse 3606, Toronto, ON M1P 0B4For SaleMLS ID #E13247310, KW Living Realty. TRREB
- C$579,0002 bd2 ba-- sqft2 Adam Sellers St #302, Markham, ON L6B 1P2For SaleMLS ID #N13699884, RE/MAX EXCEL REALTY LTD.. TRREB
- C$409,0002 bd1 ba-- sqftYorktown on the Park, Toronto, ON M5A 4M8For SaleMLS ID #C13664540, CV Real Estate. TRREB
- C$399,0001 bd1 ba-- sqft7 Mabelle Ave #308A, Toronto, ON M9A 0C9For SaleMLS ID #W13691374, EXP REALTY. TRREB
- C$379,900-- bd1 ba-- sqftNeptune Condo, Toronto, ON M5V 4A2For SaleMLS ID #C13699098, RIGHT AT HOME REALTY INC.. TRREB
- C$489,9002 bd1 ba-- sqft7363 Kennedy Rd #519, Markham, ON L3R 1G8For SaleMLS ID #N13675690, ZOWN REALTY INC.. TRREB
