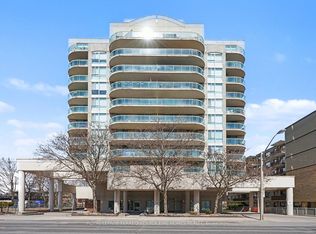
Welcome to The Maxim, a boutique condominium nestled in one of Midtown Toronto's most desirable neighbourhoods. This bright, south-facing one-bedroom suite offers an inviting open-concept layout filled with natural light and features two walk-outs to an oversized private balcony, creating the perfect space to enjoy your morning coffee, unwind after work, or entertain friends while taking in the peaceful southern exposure.Inside, you'll find beautiful hardwood flooring, a renovated kitchen with natural stone flooring, an updated bathroom, ensuite laundry, and generous in-suite storage. The functional floor plan maximizes every square foot, providing comfortable everyday living with ample closet space and excellent flow between the kitchen, dining and living areas. Underground parking is included, offering exceptional convenience in the heart of the city.Residents enjoy outstanding amenities including a fitness centre, renovated party room, sauna, beautifully landscaped garden with gazebo and BBQ area, visitor parking, and a welcoming boutique atmosphere rarely found in larger condominium communities.Perfectly situated just minutes from Yonge & Eglinton, you'll enjoy easy access to the Eglinton Crosstown LRT, TTC, parks, cafés, restaurants, grocery stores, shopping, entertainment, and countless neighbourhood amenities. Whether you're a first-time buyer, downsizer, professional, or investor, this home offers an incredible opportunity in one of Toronto's most vibrant communities.
For sale
C$460,000
398 Eglinton Ave E #308, Toronto, ON M4P 3H8
1beds
1baths
Apartment
Built in ----
-- sqft lot
$-- Zestimate®
C$--/sqft
C$774/mo HOA
What's special
Bright south-facing one-bedroom suiteBeautiful hardwood flooringUpdated bathroomEnsuite laundryGenerous in-suite storageAmple closet space
- 6 days |
- 7 |
- 0 |
Zillow last checked:
Listing updated:
Listed by:
EXP REALTY
Source: TRREB,MLS®#: C13586868 Originating MLS®#: Toronto Regional Real Estate Board
Originating MLS®#: Toronto Regional Real Estate BoardFacts & features
Interior
Bedrooms & bathrooms
- Bedrooms: 1
- Bathrooms: 1
Primary bedroom
- Description: Primary Bedroom
- Level: Main
- Area: 9.59 Square Meters
- Area source: Other
- Dimensions: 3.55 x 2.70
Dining room
- Description: Dining Room
- Level: Main
- Area: 15.75 Square Meters
- Area source: Other
- Dimensions: 5.25 x 3.00
Kitchen
- Description: Kitchen
- Level: Main
- Area: 6.3 Square Meters
- Area source: Other
- Dimensions: 3.00 x 2.10
Living room
- Description: Living Room
- Level: Main
- Area: 15.75 Square Meters
- Area source: Other
- Dimensions: 5.25 x 3.00
Heating
- Forced Air, Gas
Cooling
- Central Air
Appliances
- Laundry: Ensuite, Inside
Features
- Other
- Flooring: Carpet Free
- Basement: None
- Has fireplace: No
Interior area
- Living area range: 500-599 null
Video & virtual tour
Property
Parking
- Total spaces: 1
- Parking features: Underground
- Has attached garage: Yes
Features
- Exterior features: Open Balcony
Details
- Parcel number: 121750014
Construction
Type & style
- Home type: Apartment
- Property subtype: Apartment
- Attached to another structure: Yes
Materials
- Concrete
Community & HOA
HOA
- Amenities included: Gym, Party Room/Meeting Room, Sauna, Visitor Parking, Bike Storage, Exercise Room
- Services included: CAC Included, Common Elements Included, Heat Included, Hydro Included, Building Insurance Included, Parking Included, Water Included
- HOA fee: C$774 monthly
- HOA name: MTCC
Location
- Region: Toronto
Financial & listing details
- Annual tax amount: C$2,535
- Date on market: 7/21/2026
EXP REALTY
EXP REALTY
By pressing Contact Agent, you agree that the real estate professional identified above may call/text you about your search, which may involve use of automated means and pre-recorded/artificial voices. You don't need to consent as a condition of buying any property, goods, or services. Message/data rates may apply. You also agree to our Terms of Use. Zillow does not endorse any real estate professionals. We may share information about your recent and future site activity with your agent to help them understand what you're looking for in a home.
Price history
Price history is unavailable.
Public tax history
Tax history is unavailable.
Climate risks
Neighborhood: Mount Pleasant East
Nearby schools
GreatSchools rating
No schools nearby
We couldn't find any schools near this home.
- C$479,0001 bd1 ba-- sqft398 Eglinton Ave E #1009, Toronto, ON M4P3H8For Sale
- C$469,0001 bd1 ba-- sqft398 Eglinton Ave E #203, Toronto, ON M4P3H8For Sale

- C$--1 bd1 ba583 sqft365 Eglinton Ave E #50059A-103, Toronto, ON M4P1M5Off Market
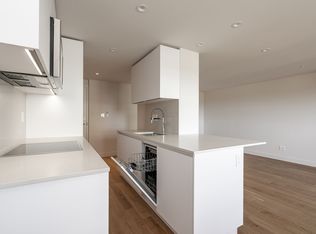
- C$--1 bd1 ba607 sqft365 Eglinton Ave E #50059A-706, Toronto, ON M4P1M5Off Market
- C$--2 bd1 ba690 sqft365 Eglinton Ave E #50059A-201, Toronto, ON M4P1M5Off Market
- C$--1 bd1 ba607 sqft365 Eglinton Ave E #1B-1BA-607SQFT, Toronto, ON M4P1M5Off Market
- C$--1 bd1 ba610 sqft365 Eglinton Ave E #1B-1BA-610SQFT, Toronto, ON M4P1M5Off Market
- C$--2 bd1 ba782 sqft365 Eglinton Ave E #B0386B832, Toronto, ON M4P1M5Off Market
Similar homes
- C$479,0001 bd1 ba-- sqftTHE MAXIM, Toronto, ON M4P 3H8For SaleMLS ID #C13585062, ROYAL LEPAGE TERREQUITY TCK FINE HOMES REALTY. TRREB
- C$469,0001 bd1 ba-- sqft398 Eglinton Ave E #203, Toronto, ON M4P 3H8For SaleMLS ID #C13562468, ROYAL LEPAGE REAL ESTATE SERVICES LTD.. TRREB
- C$499,0002 bd1 ba-- sqftNeon Condominiums, Toronto, ON M4R 0A2For Sale
 MLS ID #C13603186, ROYAL LEPAGE TERREQUITY SW REALTY. TRREB
 - C$465,0002 bd1 ba-- sqftQuantum Towers, Toronto, ON M4S 3H7For Sale
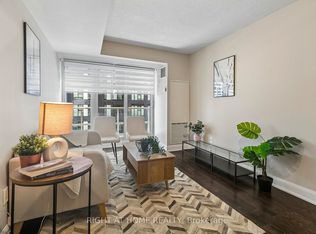 MLS ID #C13546836, RIGHT AT HOME REALTY INC.. TRREB
 - C$438,9001 bd1 ba-- sqft58 Orchard View Blvd #505, Toronto, ON M4R 0A2For SaleMLS ID #C13579634, HOMELIFE LANDMARK REALTY INC.. TRREB
- C$478,0001 bd1 ba-- sqft161 Roehampton Ave #228, Toronto, ON M4P 0C8For SaleMLS ID #C13492638, HIGHGATE PROPERTY INVESTMENTS BROKERAGE INC.. TRREB
- C$539,0002 bd1 ba-- sqft33 Helendale Ave #701, Toronto, ON M4R 0A4For SaleMLS ID #C13599220, CENTURY 21 NEW CONCEPT. TRREB
- C$439,9001 bd1 ba-- sqftLine 5 Condos, Toronto, ON M4P 1V2For SaleMLS ID #C13507340, SOTHEBY'S INTERNATIONAL REALTY CANADA. TRREB
- C$479,0002 bd1 ba-- sqft185 Roehampton Ave Unit 312, Toronto, ON M4P 0C6For SaleMLS ID #C13448352, ANJIA REALTY. TRREB
- C$483,0002 bd1 ba-- sqft185 Roehampton Ave #1906, Toronto, ON M4P 0C6For SaleMLS ID #C13413972, REAL ONE REALTY INC.. TRREB
- C$438,9002 bd1 ba-- sqft195 Redpath Ave #2301, Toronto, ON M4P 0E4For SaleMLS ID #C13229374, RE/MAX CROSSROADS REALTY INC.. TRREB
- C$334,0001 bd1 ba-- sqft185 Roehampton Ave Unit 509, Toronto, ON M4P 0C6For SaleMLS ID #C13599868, ON THE BLOCK. TRREB
- C$469,9001 bd1 ba-- sqft2221 Yonge St #1506, Toronto, ON M4S 0B8For SaleMLS ID #C13497622, BAYTREE REAL ESTATE INC.. TRREB
- C$468,0002 bd1 ba-- sqft36 Manor Rd E #1102, Toronto, ON M4S 1P8For SaleMLS ID #C13487754, RE/MAX REALTRON REALTY INC.. TRREB
- C$468,8882 bd1 ba-- sqft195 Redpath Ave #3501, Toronto, ON M4P 0E4For SaleMLS ID #C12971940, CITYSCAPE REAL ESTATE LTD.. TRREB
- C$685,0002 bd2 ba-- sqft900 Mount Pleasant Rd #327, Toronto, ON M4P 3J9For SaleMLS ID #C13603828, RIGHT AT HOME REALTY INC.. TRREB
- C$589,0002 bd1 ba-- sqftQuantum 2, Toronto, ON M4S 3H8For SaleMLS ID #C13601274, ROYAL LEPAGE SIGNATURE REALTY. TRREB
- C$515,0001 bd1 ba-- sqftLine 5 Condos, Toronto, ON M4P 1V4For SaleMLS ID #C13517476, RE/MAX HALLMARK REALTY LTD.. TRREB
- C$549,0001 bd1 ba-- sqft1 Cardiff Rd #408, Toronto, ON M4P 0G2For SaleMLS ID #C13543928, ROYAL LEPAGE SIGNATURE REALTY. TRREB
- C$639,0002 bd1 ba-- sqftThe Madison Condos, Toronto, ON M4S 0A4For SaleMLS ID #C13607338, RE/MAX CROSSROADS REALTY INC.. TRREB
