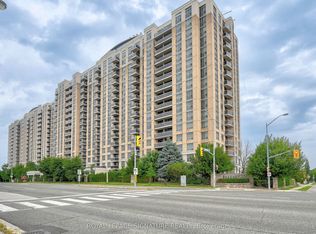
Welcome to this beautifully maintained, exceptionally clean 1 + Den bedroom suite, offering a bright, spacious layout with no wasted space. Featuring 8-foot ceilings and hardwood flooring throughout, this home seamlessly blends comfort with modern style. Enjoy breathtaking, unobstructed north-facing views from your private balcony, with natural light filling the space all day long. The oversized primary bedroom comfortably accommodates a king-size bed and large closet for added convenience. The modern open-concept kitchen includes a breakfast bar and flows effortlessly into the sun-filled living and dining area, perfect for both everyday living and entertaining. Additional highlights include a 4-piece bathroom and in-suite laundry. This unit includes 1 parking space. Built by the highly reputable builder Tridel, residents of Mondeo Springs enjoy access to an array of premium amenities, including an indoor swimming pool, fully equipped fitness centre, sauna, party and meeting rooms, guest suites, and 24-hour concierge service, offering both comfort and convenience. Located with easy access to Highway 401, TTC bus route 95 is extremely convenient, providing direct access West to York Mills Station and East to Kingston Road, making commuting simple and efficient. This move-in ready condo offers exceptional value and is perfect for first-time buyers, downsizers, or investors seeking a well-maintained home in a mature and well-connected Scarborough community.
New construction
C$469,000
8 Mondeo Dr #1409, Toronto, ON M1P 5C7
2beds
1baths
Apartment
Built in ----
-- sqft lot
$-- Zestimate®
C$--/sqft
C$550/mo HOA
What's special
Beautifully maintainedExceptionally cleanBright spacious layoutHardwood flooring throughoutBreathtaking unobstructed north-facing viewsPrivate balconyOversized primary bedroom
- 1 day |
- 5 |
- 0 |
Zillow last checked:
Listing updated:
Listed by:
EXP REALTY
Source: TRREB,MLS®#: E13717548 Originating MLS®#: Toronto Regional Real Estate Board
Originating MLS®#: Toronto Regional Real Estate BoardFacts & features
Interior
Bedrooms & bathrooms
- Bedrooms: 2
- Bathrooms: 1
Bedroom
- Description: Bedroom
- Level: Ground
- Area: 10.23 Square Meters
- Area source: Other
- Dimensions: 3.68 x 2.78
Den
- Description: Den
- Level: Ground
- Area: 7.03 Square Meters
- Area source: Other
- Dimensions: 2.87 x 2.45
Dining room
- Description: Dining Room
- Level: Ground
- Area: 20.16 Square Meters
- Area source: Other
- Dimensions: 6.26 x 3.22
Kitchen
- Description: Kitchen
- Level: Ground
- Area: 6.94 Square Meters
- Area source: Other
- Dimensions: 2.46 x 2.82
Living room
- Description: Living Room
- Level: Ground
- Area: 20.16 Square Meters
- Area source: Other
- Dimensions: 6.26 x 3.22
Heating
- Forced Air, Gas
Cooling
- Central Air
Appliances
- Laundry: In-Suite Laundry
Features
- Flooring: Carpet Free
- Basement: None
- Has fireplace: No
Interior area
- Living area range: 700-799 null
Property
Parking
- Total spaces: 1
- Parking features: Underground
- Has garage: Yes
Features
- Stories: 1
- Exterior features: Open Balcony
- Has view: Yes
- View description: Clear, Panoramic
Details
- Parcel number: 125660270
Construction
Type & style
- Home type: Apartment
- Property subtype: Apartment
- Attached to another structure: Yes
Materials
- Brick
Condition
- New Construction
- New construction: Yes
Details
- Builder name: Tridel
Community & HOA
HOA
- Amenities included: Indoor Pool, Recreation Room, Exercise Room, Sauna
- Services included: CAC Included, Common Elements Included, Heat Included, Hydro Included, Building Insurance Included, Parking Included, Water Included
- HOA fee: C$550 monthly
- HOA name: TSCC
Location
- Region: Toronto
Financial & listing details
- Annual tax amount: C$1,907
- Date on market: 8/27/2026
Price history
Price history is unavailable.
Public tax history
Tax history is unavailable.
Climate risks
Neighborhood: Dorset Park
Nearby schools
GreatSchools rating
No schools nearby
We couldn't find any schools near this home.
- C$2,4001 bd1 ba-- sqft8 Mondeo Dr #705, Toronto, ON M1P5C7For Rent
- C$2,9003 bd2 ba-- sqft8 Mondeo Dr #1101, Toronto, ON M1P5C7For Rent

- C$--2 bd2 ba917 sqft8 Mondeo Dr, Toronto, ON M1P5C7Off Market
- C$--1 bd1 ba750 sqft18 Mondeo Dr #PENTHOUSE 33, Toronto, ON M1P5C8Off Market

- C$649,0003 bd2 ba-- sqft18 Mondeo Dr #727, Toronto, ON M1P5C8For Sale
- C$549,0002 bd2 ba-- sqft18 Mondeo Dr #1328, Toronto, ON M1P5C8For Sale
- C$549,0002 bd2 ba-- sqft18 Mondeo Dr #626, Toronto, ON M1P5C8For Sale
- C$624,9003 bd2 ba-- sqft18 Mondeo Dr #1323, Toronto, ON M1P5C8For Sale
Similar homes
- C$449,9002 bd2 ba-- sqft275 Village Green Sq #2815, Toronto, ON M1S 0L8For Sale
 MLS ID #E13712370, HOMELIFE/FUTURE REALTY INC.. TRREB
 - C$499,9992 bd2 ba-- sqftForest Mansion II, Toronto, ON M1P 5A8For Sale
 MLS ID #E13706576, PROPERTY.CA INC.. TRREB
 - C$469,0002 bd2 ba-- sqft275 Village Green Sq #525, Toronto, ON M1S 0L8For Sale
 MLS ID #E13704992, RE/MAX CROSSROADS REALTY INC.. TRREB
 - C$399,9002 bd1 ba-- sqft100 Dundalk Dr #507, Toronto, ON M1P 4V2For Sale
 MLS ID #E13721000, EXP REALTY. TRREB
 - C$449,0002 bd1 ba-- sqft135 Village Green Sq #1216, Toronto, ON M1S 0G4For SaleCentury 21 Canada
- C$415,0002 bd1 ba-- sqft255 Village Green Sq #2206, Toronto, ON M1S 0L7For SaleMLS ID #E13710624, LANDSTARS 360 REALTY INC.. TRREB
- C$498,0003 bd2 ba-- sqft151 Village Green Sq #1908, Toronto, ON M1S 0K5For SaleMLS ID #E13692054, BAY STREET GROUP INC.. TRREB
- C$389,0003 bd1 ba-- sqft301 Prudential Dr #907, Toronto, ON M1P 4V3For SaleMLS ID #E13715956, CENTURY 21 TITANS REALTY INC.. TRREB
- C$549,0002 bd2 ba-- sqft18 Mondeo Dr #626, Toronto, ON M1P 5C8For SaleMLS ID #E13632290, RIGHT AT HOME REALTY INC.. TRREB
- C$479,0002 bd1 ba-- sqft1328 Birchmount Rd #706, Toronto, ON M1R 0B6For SaleMLS ID #E13673226, CENTURY 21 PEOPLE`S CHOICE REALTY INC.. TRREB
- C$519,0002 bd2 ba-- sqftMetrogate Solaris II, Toronto, ON M1S 0G4For SaleMLS ID #E13688844, TRADEWORLD REALTY INC. TRREB
- C$549,0002 bd2 ba-- sqft18 Mondeo Dr #1328, Toronto, ON M1P 5C8For SaleMLS ID #E13600008, CENTURY 21 PERCY FULTON LTD.. TRREB
- C$479,0002 bd1 ba-- sqft2033 Kennedy Rd #2210, Toronto, ON M1T 0B9For SaleMLS ID #E13566792, HOMELIFE/GTA REALTY INC.. TRREB
- C$599,9003 bd2 ba-- sqft4101 Sheppard Ave E #207, Toronto, ON M1S 3H3For SaleMLS ID #E13713352, CENTURY 21 ATRIA REALTY INC.. TRREB
- C$499,9002 bd1 ba-- sqft2152 Lawrence Ave E #206, Toronto, ON M1R 0B5For SaleMLS ID #E13669086, HOMELIFE HEARTS REALTY INC.. TRREB
- C$459,9002 bd1 ba-- sqft4101 Sheppard Ave E #1006, Toronto, ON M1S 3H3For SaleMLS ID #E13628478, SUPERSTARS REALTY LTD.. TRREB
- C$358,0002 bd1 ba-- sqft100 Dundalk Dr #1017, Toronto, ON M1P 4V2For SaleMLS ID #E13703366, HOMELIFE HEARTS REALTY INC.. TRREB
- C$499,0002 bd2 ba-- sqft2150 Lawrence Ave E #112, Toronto, ON M1R 3A7For SaleMLS ID #E13638140, HOMELIFE/CHAMPIONS REALTY INC.. TRREB
- C$499,0003 bd2 ba-- sqftThe Omni Tridel, Toronto, ON M1P 5B4For SaleMLS ID #E13648858, CENTURY 21 ATRIA REALTY INC.. TRREB
- C$499,8883 bd2 ba-- sqft115 Omni Dr #2601, Toronto, ON M1P 5B4For SaleMLS ID #E13647018, UNION CAPITAL REALTY. TRREB
