Skip main navigation
Off market
  • Price Unknown

    53 McCaul St #454, Toronto, ON M5T 2W9

    1beds
    500sqft
    Apartment
    Built in ----
    -- sqft lot
    $-- Zestimate®
    C$--/sqft
    C$2,075 Estimated rent

    Home value

    Not available

    Estimated sales range

    Not available

    Not available

    Loading
    Loading...

    Owner options

    List your home for rent

    C$2,075/mo

    Rent Zestimate®

    Find your next renter with Zillow Rental Manager. Plus, with online applications, you can quickly screen prospective tenants – for free.

    Learn more

    C$2,075/mo

    Rent Zestimate®

    Refinance and save

    Refinancing to a lower rate could help reduce your monthly payments and save thousands over the life of the loan.

    See today's rates

    Explore your selling options

    Work with a Zillow partner agent

    Leverage their expertise and Zillow's premium Showcase listings to get your home seen by more buyers.

    Get started

    List with your own agent

    Get your home in front of millions of buyers by listing it on Zillow.

    Learn how to do it

    Sell it yourself

    Take full control of how buyers see your home on Zillow by listing For Sale by Owner (FSBO).

    List your home

    What's special

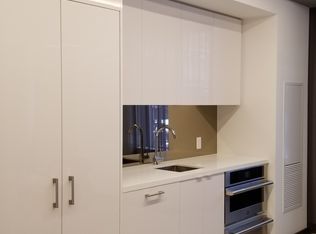
    Hardwood floorsFully equipped euro-style kitchenBeautifully appointed bathroomWalk-in shower

    Indulge in the ultimate Downtown Toronto lifestyle in this fully furnished and stunning one-bedroom condo unit. Boasting a clean, bright, and modern interior, this condo features hardwood floors, granite/stone/quartz countertops, and a fully equipped Euro-Style kitchen with a microwave oven and a dishwasher. This condo also comes with a beautifully appointed bathroom with a walk-in shower, heating, and an HD-TV. Plus, the unit is wheelchair accessible and features a private balcony with breathtaking east-facing city views. As a resident of the Village by the Grange condo, you'll also have access to a variety of amazing amenities, including a library/study room, gym, and swimming pool. Located at University & Dundas St. W, this condo is conveniently situated next door to the Art Gallery of Ontario and just a 5-minute walk away from St. Patrick Subway Station. You'll be within walking distance of many attractions, including the Eaton Centre for shopping, hospitals, and the University of Toronto. Ryerson University is also just a 15-minute walk away, while Chinatown, shops, and restaurants on Queen Street West are just a 5-minute walk away. Included in your monthly rent are basic cable, electricity, gas, internet, hot water, garbage collection, sewage disposal, and a phone with a North American long-distance plan. If you require parking, there is a $200 per month fee, and a storage locker fee of $250. No pets are allowed. Lease duration is flexible for short term and/or long-term periods The bathroom includes a walk-in shower and all the necessary amenities for your comfort. This condo is also wheelchair accessible. As a resident of the Village by the Grange condo building, you'll have access to a range of amenities, including a library/study room, gym, and swimming pool, providing you with the perfect balance of relaxation and convenience. Included in your monthly rent are basic cable, electricity, gas, internet, hot water, garbage collection, sewage disposal, heating, cooling, in-unit laundry, fully-furnished and a phone with N. American long-distance plan. If you require parking, there is a $200 per month fee, and a storage locker fee of $250. Please note that no pets are allowed.

    This property is off market, which means it's not currently listed for sale or rent on Zillow. This may be different from what's available on other websites or public sources.

    Zillow last checked:

    Listing updated:

    Source: Zillow Rentals

    Facts & features

    Interior

    Bedrooms & bathrooms
    • Bedrooms: 1
    • Bathrooms: 1
    • Full bathrooms: 1
    Rooms
    • Room types: []
    Heating
    • Forced Air
    Cooling
    • Air Conditioner, Central Air
    Appliances
    • Included: Dishwasher, Dryer, Freezer, Microwave, Refrigerator, Washer
    • Laundry: In Unit
    Features
    • Flooring: Hardwood
    • Furnished: Yes
    Interior area
    • Total interior livable area: 500 sqft

    Property

    Parking
    • Parking features: Attached
    • Has attached garage: Yes
    • Details: Contact manager
    Accessibility
    • Accessibility features: Disabled access
    Features
    • Exterior features: Bicycle storage, Cable included in rent, Electricity included in rent, Garbage included in rent, Gas included in rent, Heating included in rent, Heating system: Forced Air, Hot water included in rent, Internet included in rent, Sewage included in rent, Telephone included in rent

    Construction

    Type & style
    • Home type: Apartment
    • Property subtype: Apartment

    Utilities & green energy

    • Utilities for property: Cable, Electricity, Garbage, Gas, Internet, Sewage

    Community & HOA

    Community
    • Features: Pool
    • Deposit fee: C$2,450
    HOA
    • Amenities included: Pool
    Location
    • Region: Toronto

    Financial & listing details

    • Date on market: 12/4/2024
    • Date available: 12/04/2024
    • Lease term: 6 Month

    Price history

    DateEventPrice
    12/6/2024Listing removedC$2,250-4.3%C$5/sqft
    Source: Zillow Rentals Report a problem
    12/5/2024Listed for rentC$2,350C$5/sqft
    Source: Zillow Rentals Report a problem

    Public tax history

    Tax history is unavailable.

    Neighborhood: Kensington

    Nearby schools

    GreatSchools rating

    No schools nearby

    We couldn't find any schools near this home.