Spacious, Supper-Sized rooms 3 bedrooms+den+walkin closet (Approx 1,800 sqft), many large-size closets. Two four pieces washrooms (one in master bed room) with extra-dressup room. Very quiet Condo Building with one underground parking space (remote control). Kitchen with extra large eating area. Separate Dining room. Very large Laundry Room. An Excellent living space for any family. Just Steps away from Go Station and TTC. Close to all amenities, Agincourt Mall, & Community, Wal-Mart, Nofrills shopping. Easy Access to Hwy 401. 404 & DVP. CONDO FEE INCLUDED TV CABLE and INTERNET
For sale
C$575,000
1 Reidmount Ave #1106, Toronto, ON M1S 4V3
4beds
2baths
Apartment
Built in ----
-- sqft lot
$-- Zestimate®
C$--/sqft
C$1,225/mo HOA
What's special
- 34 days |
- 13 |
- 2 |
Zillow last checked:
Listing updated:
Listed by:
JDL REALTY INC.
Source: TRREB,MLS®#: E13602620 Originating MLS®#: Toronto Regional Real Estate Board
Originating MLS®#: Toronto Regional Real Estate BoardFacts & features
Interior
Bedrooms & bathrooms
- Bedrooms: 4
- Bathrooms: 2
Primary bedroom
- Description: Primary Bedroom
- Level: Ground
- Area: 23.29 Square Meters
- Area source: Other
- Dimensions: 6.38 x 3.65
Bedroom 2
- Description: Bedroom 2
- Level: Ground
- Area: 10.69 Square Meters
- Area source: Other
- Dimensions: 3.86 x 2.77
Bedroom 3
- Description: Bedroom 3
- Level: Ground
- Area: 11.09 Square Meters
- Area source: Other
- Dimensions: 3.76 x 2.95
Bathroom
- Description: Bathroom
- Level: Ground
- Area: 4.34 Square Meters
- Area source: Other
- Dimensions: 2.16 x 2.01
Den
- Description: Den
- Level: Ground
- Area: 12.68 Square Meters
- Area source: Other
- Dimensions: 4.27 x 2.97
Dining room
- Description: Dining Room
- Level: Ground
- Area: 33.47 Square Meters
- Area source: Other
- Dimensions: 9.35 x 3.58
Kitchen
- Description: Kitchen
- Level: Ground
- Area: 14.19 Square Meters
- Area source: Other
- Dimensions: 3.02 x 4.70
Laundry
- Description: Laundry
- Level: Ground
- Area: 4.07 Square Meters
- Area source: Other
- Dimensions: 2.26 x 1.80
Living room
- Description: Living Room
- Level: Ground
- Area: 33.47 Square Meters
- Area source: Other
- Dimensions: 9.35 x 3.58
Heating
- Forced Air, Electric
Cooling
- Other
Appliances
- Laundry: Ensuite
Features
- None
- Basement: None
- Has fireplace: No
Interior area
- Living area range: 1600-1799 null
Property
Parking
- Total spaces: 1
- Parking features: Underground
- Has attached garage: Yes
Lot
- Features: Hospital, Library, Public Transit
Details
- Parcel number: 000
Construction
Type & style
- Home type: Apartment
- Property subtype: Apartment
- Attached to another structure: Yes
Materials
- Concrete
Community & HOA
HOA
- Amenities included: Exercise Room, Party Room/Meeting Room, Recreation Room, Visitor Parking
- Services included: Common Elements Included, Building Insurance Included, Parking Included, Water Included, Cable TV Included
- HOA fee: C$1,225 monthly
- HOA name: MTCC
Location
- Region: Toronto
Financial & listing details
- Annual tax amount: C$2,087
- Date on market: 7/24/2026
Price history
Price history is unavailable.
Public tax history
Tax history is unavailable.
Climate risks
Neighborhood: Agincourt South
Nearby schools
GreatSchools rating
No schools nearby
We couldn't find any schools near this home.
- C$779,0005 bd4 ba-- sqft3 Reidmount Ave #1, Toronto, ON M1S1B3For Sale
- C$--3 bd2 ba1.2k sqft4091 Sheppard Ave E #2, Toronto, ON M1S3H2Off Market
- C$2,8503 bd2 ba-- sqft4091 Sheppard Ave E #2007, Toronto, ON M1S3H2For Rent
- C$--3 bd3 ba2k sqft4091 Sheppard Ave E, Toronto, ON M1S3H2Off Market
- C$2,7003 bd2 ba-- sqft4091 Sheppard Ave E #1601, Toronto, ON M1S3H2For Rent
- C$459,9002 bd1 ba-- sqft4101 Sheppard Ave E #1006, Toronto, ON M1S3H3For Sale
- C$599,9003 bd2 ba-- sqft4101 Sheppard Ave E #207, Toronto, ON M1S3H3For Sale
- C$488,8003 bd2 ba-- sqft4101 Sheppard Ave E #1501, Toronto, ON M1S3H3For Sale
Similar homes
- C$499,8883 bd2 ba-- sqft115 Omni Dr #2601, Toronto, ON M1P 5B4For Sale
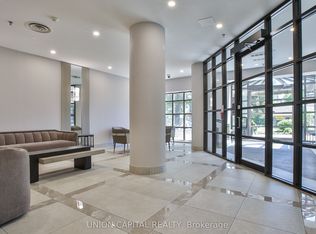 MLS ID #E13647018, UNION CAPITAL REALTY. TRREB
 - C$599,0002 bd2 ba-- sqft25 Town Centre Ct #Penthouse 3606, Toronto, ON M1P 0B4For Sale
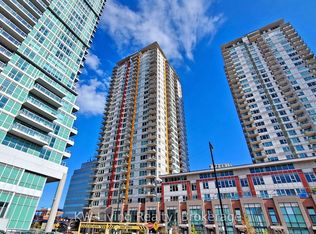 MLS ID #E13247310, KW Living Realty. TRREB
 - C$649,0003 bd2 ba-- sqft18 Mondeo Dr #727, Toronto, ON M1P 5C8For Sale
 MLS ID #E13531926, RIGHT AT HOME REALTY INC.. TRREB
 - C$589,0002 bd2 ba-- sqft18 Valley Woods Rd #Penthouse 310, Toronto, ON M3A 0A1For Sale
 MLS ID #C13636578, FOREST HILL REAL ESTATE INC.. TRREB
 - C$669,9994 bd2 ba-- sqft133 Torresdale Ave Unit 2502, Toronto, ON M2R 3T2For SaleMLS ID #C13709030, ZOLO REALTY. TRREB
- C$588,0002 bd2 ba-- sqft5791 Yonge St #1909, Toronto, ON M2M 0A8For SaleMLS ID #C13611310, HC REALTY GROUP INC.. TRREB
- C$530,0002 bd1 ba-- sqft70 Forest Manor Rd #311, Toronto, ON M2J 0A9For SaleMLS ID #C13649644, iCloud Realty Ltd.. TRREB
- C$580,0002 bd2 ba-- sqft90 Orchid Place Dr #307, Toronto, ON M1B 0C4For SaleMLS ID #E13223382, JDL REALTY INC.. TRREB
- C$520,0002 bd2 ba-- sqft430 McLevin Ave Unit 915, Toronto, ON M1B 5P1For SaleMLS ID #E13648852, LUCKY HOMES REALTY. TRREB
- C$619,0003 bd2 ba-- sqft33 Singer Ct #711, Toronto, ON M2K 0B4For SaleMLS ID #C12884810, RED ROOF REALTY INC.. TRREB
- C$568,0002 bd1 ba-- sqft18 Parkview Ave #811, Toronto, ON M2N 7H7For SaleMLS ID #C13642334, HOMELIFE NEW WORLD REALTY INC.. TRREB
- C$768,0004 bd2 ba-- sqft100 Bridletowne Cir #33, Toronto, ON M1W 2G8For SaleMLS ID #E13689968, JDL REALTY INC.. TRREB
- C$574,9003 bd2 ba-- sqft8501 Bayview Ave #1107, Richmond Hill, ON L4B 3J7For SaleMLS ID #N13676148, ROYAL LEPAGE TERREQUITY REALTY. TRREB
- C$628,0002 bd2 ba-- sqft2015 Sheppard Ave E #3010, Toronto, ON M2J 0B3For SaleMLS ID #C13220954, REAL BROKER ONTARIO LTD.. TRREB
- C$610,0003 bd2 ba-- sqft10 Tangreen Ct #608, Toronto, ON M2M 4B9For SaleMLS ID #C13417560, HOMELIFE FRONTIER REALTY INC.. TRREB
- C$628,0002 bd2 ba-- sqft4955 Yonge St #1010, Toronto, ON M2N 0L8For SaleMLS ID #C13633888, JDL REALTY INC.. TRREB
- C$575,0003 bd2 ba-- sqft25 Four Winds Dr #604, Toronto, ON M3J 1K8For SaleMLS ID #W13455090, RE/MAX PREMIER INC.. TRREB
- C$649,0002 bd2 ba-- sqftC Condos, Toronto, ON M2N 0A2For SaleMLS ID #C13653648, JDL REALTY INC.. TRREB
- C$480,0002 bd1 ba-- sqftTSCC 1423, Toronto, ON M1S 5T1For SaleMLS ID #E13600804, HOMELIFE LANDMARK REALTY INC.. TRREB
- C$530,9992 bd1 ba-- sqft177 Linus Rd #905, Toronto, ON M2J 4S5For SaleMLS ID #C13074476, HOMELIFE/MIRACLE REALTY LTD. TRREB
