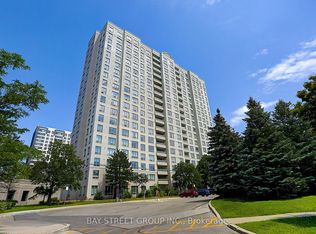
Welcome to Unit 708 at 2628 McCowan Rd - a spacious, nearly 1,000 sq ft 2-bedroom, 2-bathroom suite built by renowned developer Monarch! Featuring a highly desirable split-bedroom layout for maximum privacy, this modern home boasts fresh paint, beautiful natural-tone flooring, and elegant crown moulding. The sunlit open-concept living and dining areas walk out to a private balcony, offering comfortable living and entertaining space. The upgraded kitchen features granite countertops, a glass tile backsplash, stainless steel appliances (stove, fridge, dishwasher), double sinks, and a breakfast pass-through. The primary suite serves as a true retreat with a 4-piece ensuite, walk-in closet, and large windows. Includes full-size laundry, stylish granite finishes in both bathrooms, and all-inclusive maintenance fees covering utilities for worry-free living! Prime Scarborough location at McCowan & Finch: steps to Woodside Square, Shoppers Drug Mart, restaurants, and shopping. Commuter's dream with 24-hr bus services at your door, direct buses to STC & Markville Mall, and easy access to Hwy 401. Meticulously maintained building with great management!
For sale
C$499,900
2628 McCowan Rd Unit 708, Toronto, ON M1S 5J8
2beds
2baths
Apartment
Built in ----
-- sqft lot
$-- Zestimate®
C$--/sqft
C$943/mo HOA
What's special
Fresh paintBeautiful natural-tone flooringElegant crown mouldingPrivate balconyUpgraded kitchenGranite countertopsGlass tile backsplash
- 13 hours |
- 6 |
- 0 |
Zillow last checked:
Listing updated:
Listed by:
CENTURY 21 KING`S QUAY REAL ESTATE INC.
Source: TRREB,MLS®#: E13624170 Originating MLS®#: Toronto Regional Real Estate Board
Originating MLS®#: Toronto Regional Real Estate BoardFacts & features
Interior
Bedrooms & bathrooms
- Bedrooms: 2
- Bathrooms: 2
Primary bedroom
- Level: Flat
- Dimensions: 4.73 x 3.02
Bedroom 2
- Level: Flat
- Dimensions: 3.4 x 2.82
Dining room
- Level: Flat
- Dimensions: 3.05 x 3.1
Kitchen
- Level: Flat
- Dimensions: 2.6 x 2.84
Living room
- Level: Flat
- Dimensions: 5.74 x 3.18
Heating
- Forced Air, Gas
Cooling
- Central Air
Appliances
- Included: Built-In Oven
- Laundry: Ensuite
Features
- Flooring: Carpet Free
- Basement: None
- Has fireplace: No
Interior area
- Living area range: 900-999 null
Video & virtual tour
Property
Parking
- Total spaces: 1
- Parking features: Underground, Garage Door Opener
- Has garage: Yes
Features
- Exterior features: Open Balcony
Lot
- Features: Park, Place Of Worship, Public Transit, School
Details
- Parcel number: 121790288
Construction
Type & style
- Home type: Apartment
- Property subtype: Apartment
Materials
- Concrete
Community & HOA
HOA
- Amenities included: Concierge, Exercise Room, Indoor Pool, Party Room/Meeting Room, Sauna, Visitor Parking
- Services included: Heat Included, Hydro Included, Water Included, CAC Included, Common Elements Included, Building Insurance Included, Parking Included
- HOA fee: C$943 monthly
- HOA name: MTCC
Location
- Region: Toronto
Financial & listing details
- Annual tax amount: C$2,171
- Date on market: 7/31/2026
CENTURY 21 KING`S QUAY REAL ESTATE INC.
CENTURY 21 KING`S QUAY REAL ESTATE INC.
By pressing Contact Agent, you agree that the real estate professional identified above may call/text you about your search, which may involve use of automated means and pre-recorded/artificial voices. You don't need to consent as a condition of buying any property, goods, or services. Message/data rates may apply. You also agree to our Terms of Use. Zillow does not endorse any real estate professionals. We may share information about your recent and future site activity with your agent to help them understand what you're looking for in a home.
Price history
Price history is unavailable.
Public tax history
Tax history is unavailable.
Climate risks
Neighborhood: Agincourt North
Nearby schools
GreatSchools rating
No schools nearby
We couldn't find any schools near this home.
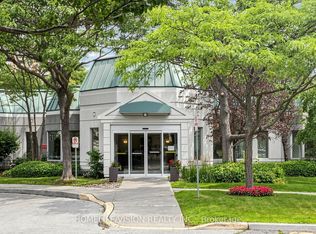
- C$499,9003 bd2 ba-- sqft2628 McCowan Rd #710, Toronto, ON M1S5J8For Sale
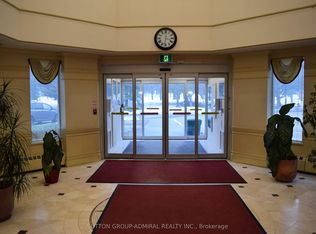
- C$2,7502 bd2 ba-- sqft5001 Finch Ave E SPACE H05, Toronto, ON M1S5J9For Rent
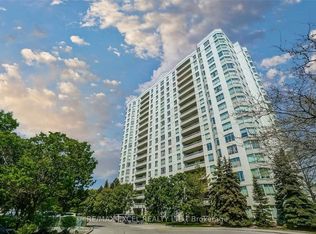
- C$499,0002 bd2 ba-- sqft5001 Finch Ave E #1206, Toronto, ON M1S5J9For Sale
- C$525,0002 bd2 ba-- sqft5001 Finch Ave E #1507, Toronto, ON M1S5J9For Sale

- C$2,6002 bd2 ba-- sqft5001 Finch Ave E UNIT 1607, Toronto, ON M1S5J9For Rent
- C$2,2002 bd2 ba-- sqft2627 McCowan Rd #206, Toronto, ON M1S5T1For Rent
- C$538,8002 bd2 ba-- sqft2627 McCowan Rd #1107, Toronto, ON M1S5T1For Sale
- C$538,9002 bd2 ba-- sqft2627 McCowan Rd #1007, Toronto, ON M1S5T1For Sale
Similar homes
- C$499,9003 bd2 ba-- sqft2628 McCowan Rd #710, Toronto, ON M1S 5J8For SaleMLS ID #E13619862, HOMELIFE/VISION REALTY INC.. TRREB
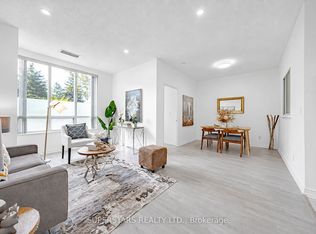
- C$468,0002 bd2 ba-- sqft5039 Finch Ave E #109, Toronto, ON M1S 5L6For Sale
 MLS ID #E13620252, SUPERSTARS REALTY LTD.. TRREB
 - C$499,0002 bd2 ba-- sqft5001 Finch Ave E #1206, Toronto, ON M1S 5J9For SaleMLS ID #E13601800, RE/MAX EXCEL REALTY LTD.. TRREB
- C$519,0002 bd2 ba-- sqft5039 Finch Ave E #709, Toronto, ON M1S 5L6For Sale
 MLS ID #E13591068, BAY STREET GROUP INC.. TRREB
 - C$525,0002 bd2 ba-- sqftChartwell Place, Toronto, ON M1S 5J9For SaleMLS ID #E13581812, ROYAL LEPAGE TERREQUITY REALTY. TRREB
- C$480,0002 bd1 ba-- sqftTSCC 1423, Toronto, ON M1S 5T1For SaleMLS ID #E13600804, HOMELIFE LANDMARK REALTY INC.. TRREB
- C$459,9003 bd2 ba-- sqft30 Thunder Grv #305, Toronto, ON M1V 4A3For SaleMLS ID #E13604022, HARVEST REALTY LTD.. TRREB
- C$509,0002 bd2 ba-- sqft4725 Sheppard Ave E #814, Toronto, ON M1S 5B2For SaleMLS ID #E13603508, HOMELIFE BROADWAY REALTY INC.. TRREB
- C$538,9002 bd2 ba-- sqft2627 McCowan Rd #1007, Toronto, ON M1S 5T1For SaleMLS ID #E13508418, MASTER`S TRUST REALTY INC.. TRREB
- C$538,8002 bd2 ba-- sqft2627 McCowan Rd #1107, Toronto, ON M1S 5T1For SaleMLS ID #E13469842, RE/MAX WEST REALTY INC.. TRREB
- C$429,9002 bd2 ba-- sqft2365 Kennedy Rd #1907, Toronto, ON M1T 3S6For SaleMLS ID #E13624386, HOMELIFE LANDMARK REALTY INC.. TRREB
- C$489,9202 bd1 ba-- sqft155 Tapscott Rd #22, Toronto, ON M1B 3C4For SaleMLS ID #E13614748, ROYAL LEPAGE IGNITE REALTY. TRREB
- C$528,0003 bd2 ba-- sqft30 Thunder Grv #1705, Toronto, ON M1V 4A3For SaleMLS ID #E13046538, HOME STANDARDS BRICKSTONE REALTY. TRREB
- C$499,0003 bd2 ba-- sqft4725 Sheppard Ave E #904, Toronto, ON M1S 5B2For SaleMLS ID #E13553040, HOMELIFE NEW WORLD REALTY INC.. TRREB
- C$498,0003 bd2 ba-- sqft4727 Sheppard Ave E #1208, Toronto, ON M1S 5B3For SaleMLS ID #E13539082, ANJIA REALTY. TRREB
- C$498,0002 bd2 ba-- sqftOptima On The Park, Toronto, ON M1V 4X8For SaleMLS ID #E13536488, ROYAL LEPAGE SIGNATURE REALTY. TRREB
- C$469,0002 bd2 ba-- sqft150 Alton Towers Cir #1001, Toronto, ON M1V 4X7For SaleMLS ID #E13569864, BAY STREET GROUP INC.. TRREB
- C$419,9002 bd1 ba-- sqft1883 McNicoll Ave #625, Toronto, ON M1V 5M3For SaleMLS ID #E13611276, GOLDENWAY REAL ESTATE LTD.. TRREB
- C$497,0003 bd2 ba-- sqft330 Alton Towers Cir Unit 912, Toronto, ON M1V 5H3For SaleMLS ID #E13553800, HOMELIFE GOLCONDA REALTY INC.. TRREB
- C$488,8003 bd2 ba-- sqft4101 Sheppard Ave E #1501, Toronto, ON M1S 3H3For SaleMLS ID #E13555028, HOMELIFE NEW WORLD REALTY INC.. TRREB
