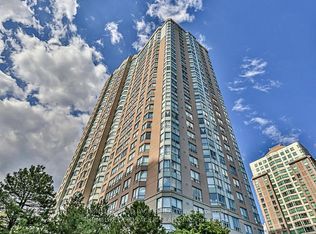
Location! Location! ***Must See*** A Super Spacious Sun Filled Unit W/ Southeast Exposures. Large Size 1590 Sq Ft,Laminate Flooring Thru-Out,,Close To All Amenities, Steps To Ttc, Mall, School. 24Hour Concierge,Indoor & Outdoor Pools, Gym, Tennis, Squash Court, Billiard Room & Sauna.
For sale
C$499,000
4725 Sheppard Ave E #904, Toronto, ON M1S 5B2
3beds
2baths
Apartment
Built in ----
-- sqft lot
$-- Zestimate®
C$--/sqft
C$928/mo HOA
What's special
Southeast exposuresIndoor and outdoor pools
- 13 days |
- 27 |
- 0 |
Zillow last checked:
Listing updated:
Listed by:
HOMELIFE NEW WORLD REALTY INC.
Source: TRREB,MLS®#: E13553040 Originating MLS®#: Toronto Regional Real Estate Board
Originating MLS®#: Toronto Regional Real Estate BoardFacts & features
Interior
Bedrooms & bathrooms
- Bedrooms: 3
- Bathrooms: 2
Primary bedroom
- Description: Primary Bedroom
- Level: Ground
- Area: 20.88 Square Meters
- Area source: Other
- Dimensions: 5.80 x 3.60
Bedroom 2
- Description: Bedroom 2
- Level: Ground
- Area: 16.76 Square Meters
- Area source: Other
- Dimensions: 4.40 x 3.81
Dining room
- Description: Dining Room
- Level: Ground
- Area: 13.95 Square Meters
- Area source: Other
- Dimensions: 4.50 x 3.10
Kitchen
- Description: Kitchen
- Level: Ground
- Area: 9.28 Square Meters
- Area source: Other
- Dimensions: 3.20 x 2.90
Living room
- Description: Living Room
- Level: Ground
- Area: 22.05 Square Meters
- Area source: Other
- Dimensions: 4.90 x 4.50
Other
- Description: Solarium
- Level: Ground
- Area: 10.44 Square Meters
- Area source: Other
- Dimensions: 3.60 x 2.90
Heating
- Forced Air, Electric
Cooling
- Central Air
Appliances
- Laundry: Ensuite
Features
- Other
- Basement: None
- Has fireplace: No
Interior area
- Living area range: 1400-1599 null
Property
Parking
- Total spaces: 1
- Parking features: Underground
- Has attached garage: Yes
Features
- Exterior features: Open Balcony
Details
- Parcel number: 118720138
Construction
Type & style
- Home type: Apartment
- Property subtype: Apartment
- Attached to another structure: Yes
Materials
- Concrete
Community & HOA
HOA
- Amenities included: Indoor Pool, Recreation Room, Exercise Room, Sauna
- Services included: Cable TV Included, Common Elements Included, Building Insurance Included, Parking Included, Water Included
- HOA fee: C$928 monthly
- HOA name: MTCC
Location
- Region: Toronto
Financial & listing details
- Annual tax amount: C$2,149
- Date on market: 7/11/2026
HOMELIFE NEW WORLD REALTY INC.
HOMELIFE NEW WORLD REALTY INC.
By pressing Contact Agent, you agree that the real estate professional identified above may call/text you about your search, which may involve use of automated means and pre-recorded/artificial voices. You don't need to consent as a condition of buying any property, goods, or services. Message/data rates may apply. You also agree to our Terms of Use. Zillow does not endorse any real estate professionals. We may share information about your recent and future site activity with your agent to help them understand what you're looking for in a home.
Price history
Price history is unavailable.
Public tax history
Tax history is unavailable.
Climate risks
Neighborhood: Agincourt South
Nearby schools
GreatSchools rating
No schools nearby
We couldn't find any schools near this home.
- C$509,0002 bd2 ba-- sqft4725 Sheppard Ave E #814, Toronto, ON M1S5B2For Sale
- C$498,0003 bd2 ba-- sqft4727 Sheppard Ave E #1208, Toronto, ON M1S5B3For Sale
- C$580,0003 bd2 ba-- sqft4727 Sheppard Ave E #1107, Toronto, ON M1S5B3For Sale
- C$2,8503 bd2 ba-- sqft4727 Sheppard Ave E #905, Toronto, ON M1S5B3For Rent
- C$2,9903 bd2 ba-- sqft1701 McCowan Rd #302, Toronto, ON M1S2Y3For Rent
- C$--3 bd2 ba1.1k sqft1701 McCowan Rd, Toronto, ON M1S2Y3Off Market
- C$2,0003 bd3 ba-- sqft5 Lockdare St #BASEMENT, Toronto, ON M1S2Z5For Rent
- C$399,9002 bd1 ba-- sqft1705 McCowan Rd #103, Toronto, ON M1S4L2For Sale
Similar homes
- C$515,0002 bd2 ba-- sqftCONSILIUM I, Toronto, ON M1H 3G6For Sale
 MLS ID #E13554178, KW Living Realty. TRREB
 - C$538,8003 bd2 ba-- sqftConsilium 1, Toronto, ON M1H 3G6For Sale
 MLS ID #E13414908, HOMELIFE GOLD PACIFIC REALTY INC.. TRREB
 - C$569,9003 bd2 ba-- sqft8 Lee Centre Dr #910, Toronto, ON M1H 3H8For Sale
 MLS ID #E13547682, RE/MAX REALTRON REALTY INC.. TRREB
 - C$499,9003 bd2 ba-- sqft121 Trudelle St #1709, Toronto, ON M1J 3K4For Sale
 MLS ID #E13441860, REALTY 21 INC.. TRREB
 - C$499,0002 bd2 ba-- sqft61 Town Centre Ct #408, Toronto, ON M1P 5C5For SaleMLS ID #E12836506, WORLD CLASS REALTY POINT. TRREB
- C$519,0002 bd2 ba-- sqft238 Bonis Ave #1915, Toronto, ON M1T 3W7For SaleMLS ID #E13517606, HARVEY KALLES REAL ESTATE LTD.. TRREB
- C$480,0002 bd1 ba-- sqft36 Lee Centre Dr #1906, Toronto, ON M1H 3K2For SaleMLS ID #E13016940, HOMELIFE NEW WORLD REALTY INC.. TRREB
- C$499,0003 bd2 ba-- sqftGuildwood Terrace Condos, Toronto, ON M1J 3N6For SaleMLS ID #E13069266, REALTY 21 INC.. TRREB
- C$480,0002 bd1 ba-- sqft36 Lee Centre Dr #2106, Toronto, ON M1H 3K2For SaleMLS ID #E13052240, HOMELIFE/MIRACLE REALTY LTD. TRREB
- C$529,0003 bd2 ba-- sqft5 Greystone Walk Dr #1604, Toronto, ON M1K 5J5For SaleMLS ID #E13221072, RE/MAX REALTRON REALTY INC.. TRREB
- C$499,9003 bd2 ba-- sqft15 Vicora Linkway #903, Toronto, ON M3C 1A7For SaleMLS ID #C13133172, RE/MAX REALTRON REALTY INC.. TRREB
- C$415,0002 bd2 ba-- sqft10 Tapscott Rd #405, Toronto, ON M1B 3L9For SaleMLS ID #E13539274, RIGHT AT HOME REALTY INC.. TRREB
- C$564,9002 bd2 ba-- sqft430 McLevin Ave #1008, Toronto, ON M1B 5P1For SaleMLS ID #E13425370, RE/MAX COMMUNITY REALTY INC.. TRREB
- C$588,0002 bd2 ba-- sqft83 Borough Dr #1105, Toronto, ON M1P 5E4For SaleMLS ID #E13450070, HOMELIFE NEW WORLD REALTY INC.. TRREB
- C$539,0002 bd1 ba-- sqftEquinox, Toronto, ON M1P 5J4For SaleMLS ID #E9006220, GET SOLD REALTY INC.. TRREB
- C$499,9002 bd2 ba-- sqftRavine Condo, Toronto, ON M3A 1Y4For SaleMLS ID #C13050418, HOMELIFE NEW WORLD REALTY INC.. TRREB
- C$610,0002 bd2 ba-- sqft70 Town Centre Ct Unit 2307, Toronto, ON M1P 0B2For SaleMLS ID #E13470462, HOMELIFE LANDMARK REALTY INC.. TRREB
- C$570,0003 bd2 ba-- sqft5 Greystone Walk Dr #1405, Toronto, ON M1K 5J5For SaleMLS ID #E13463628, EVEREST REALTY LTD.. TRREB
- C$499,0002 bd2 ba-- sqft4600 Steeles Ave E #519, Markham, ON L3R 5J1For SaleMLS ID #N13028164, EXP REALTY. TRREB
- C$468,0002 bd1 ba-- sqft350 Seneca Hill Dr #1611, Toronto, ON M2J 4S7For SaleMLS ID #C13150388, HC REALTY GROUP INC.. TRREB
