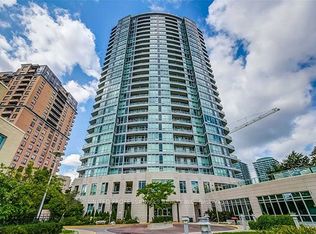
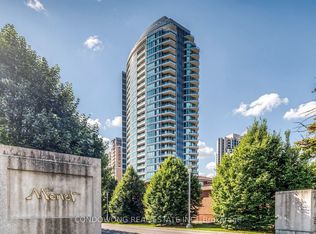
Luxurious Monet Building, Updated S/S Appliances, Close To Subway, Walking Distance To Go Bus, Shops, Restaurants, Indoor Pool, Party Room, Gym, Guest Suite Available. Condo Fees Includes All Utilities. Great Investment Opportunity.
For sale
C$349,000
60 Byng Ave Unit 1412, Toronto, ON M2N 7K3
1beds
1baths
Apartment
Built in ----
-- sqft lot
$-- Zestimate®
C$--/sqft
C$625/mo HOA
What's special
Indoor poolParty roomGuest suite available
- 1 day
- 9
- 0
Zillow last checked:
Listing updated:
Listed by:
HOMELIFE BROADWAY REALTY INC.
Source: TRREB,MLS®#: C13744272 Originating MLS®#: Toronto Regional Real Estate Board
Originating MLS®#: Toronto Regional Real Estate BoardFacts & features
Interior
Bedrooms & bathrooms
- Bedrooms: 1
- Bathrooms: 1
Primary bedroom
- Level: Flat
- Dimensions: 3.96 x 2.46
Dining room
- Level: Flat
- Dimensions: 5.18 x 3.1
Foyer
- Level: Flat
- Dimensions: 2.6 x 1.09
Kitchen
- Level: Flat
- Dimensions: 2.45 x 2.45
Living room
- Level: Flat
- Dimensions: 5.18 x 3.1
Heating
- Fan Coil, Gas
Cooling
- Central Air
Appliances
- Laundry: In-Suite Laundry
Features
- Flooring: Carpet Free
- Basement: None
- Has fireplace: No
Interior area
- Living area range: 500-599 null
Property
Parking
- Total spaces: 1
- Parking features: Underground
- Has garage: Yes
Features
- Exterior features: Open Balcony
- Has view: Yes
- View description: City
Lot
- Features: Arts Centre, Library, Public Transit
Details
- Parcel number: 126420155
Construction
Type & style
- Home type: Apartment
- Property subtype: Apartment
Materials
- Concrete
Community & HOA
HOA
- Amenities included: Concierge, Exercise Room, Guest Suites, Gym, Indoor Pool, Party Room/Meeting Room
- Services included: Heat Included, Common Elements Included, Hydro Included, Building Insurance Included, Water Included, Parking Included, CAC Included
- HOA fee: C$625 monthly
- HOA name: TSCC
Location
- Region: Toronto
Financial & listing details
- Annual tax amount: C$2,163
- Date on market: 9/4/2026
Price history
Price history is unavailable.
Public tax history
Tax history is unavailable.
Climate risks
Neighborhood: Willowdale East
Nearby schools
GreatSchools rating
No schools nearby
We couldn't find any schools near this home.


Similar homes
- C$429,9991 bd1 ba-- sqft509 Beecroft Rd #1106, Toronto, ON M2N 0A3For Sale
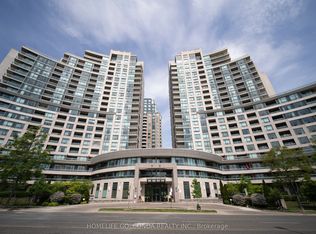 MLS ID #C13734888, HOMELIFE GOLCONDA REALTY INC.. TRREB
 - C$379,9001 bd1 ba-- sqft7895 Jane St #2218, Vaughan, ON L4K 0K2For Sale
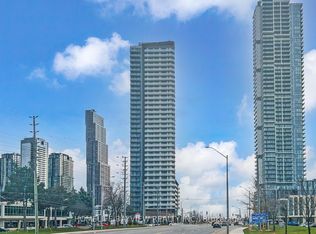 MLS ID #N13739486, HOMELIFE/BAYVIEW REALTY INC.. TRREB
 - C$349,000-- bd1 ba-- sqft30 Nelson St #402, Toronto, ON M5V 0H5For Sale
 MLS ID #C13739502, HOMELIFE NEW WORLD REALTY INC.. TRREB
 - C$409,9991 bd1 ba-- sqft1328 Birchmount Rd #607, Toronto, ON M1R 0B6For Sale
 MLS ID #E13748844, RIGHT AT HOME REALTY INC.. TRREB
