Modern 1+Den Suite with 2 Full Bathrooms in Prime Yonge/Finch Location! Welcome to this beautifully designed 1-bedroom + den, 2-bathroom unit in the highly sought-after M2M community. Featuring a bright, functional open-concept layout, this suite offers a spacious living and dining area with walk-out to a private balcony. The contemporary kitchen showcases quartz countertops, sleek cabinetry, and built-in appliances, seamlessly flowing into the main living space. The generously sized den offers exceptional flexibility and can easily function as a second bedroom or home office, complete with a large closet for added storage. A rare oversized built-in foyer closet with drawers and hanging space provides even more practical storage solutions.The primary bedroom features a private ensuite, while the second full bathroom adds convenience for guests or shared living. Enjoy access to premium amenities including a state-of-the-art fitness centre, yoga studio, landscaped courtyard, infinity pool, sauna, party rooms, private theatre, games room, guest suites, and 24/7 concierge. The maintenance fee includes the monthly Rogers internet fee ($45.20). Unbeatable location just steps to Finch Subway Station, GO Bus terminal, schools, parks, restaurants, and shopping!
For sale
C$529,900
8 Olympic Garden Dr #S2410, Toronto, ON M2M 0B9
2beds
2baths
Apartment
Built in ----
-- sqft lot
$-- Zestimate®
C$--/sqft
C$490/mo HOA
What's special
Bright functional open-concept layoutContemporary kitchenQuartz countertopsSleek cabinetryBuilt-in appliancesGenerously sized denLandscaped courtyard
- 101 days |
- 33 |
- 2 |
Zillow last checked:
Listing updated:
Listed by:
RIGHT AT HOME REALTY INC.
Source: TRREB,MLS®#: C13082032 Originating MLS®#: Toronto Regional Real Estate Board
Originating MLS®#: Toronto Regional Real Estate BoardFacts & features
Interior
Bedrooms & bathrooms
- Bedrooms: 2
- Bathrooms: 2
Primary bedroom
- Level: Flat
- Dimensions: 4.06 x 2.39
Den
- Level: Flat
- Dimensions: 2.06 x 1.6
Dining room
- Level: Flat
- Dimensions: 3.5 x 2.29
Kitchen
- Level: Flat
- Dimensions: 3.5 x 2.29
Living room
- Level: Flat
- Dimensions: 3.35 x 3
Heating
- Forced Air, Gas
Cooling
- Central Air
Appliances
- Laundry: Ensuite
Features
- None
- Basement: None
- Has fireplace: No
Interior area
- Living area range: 600-699 null
Property
Parking
- Total spaces: 1
- Parking features: Garage
- Has garage: Yes
Features
- Exterior features: Open Balcony
Details
- Parcel number: 770350857
Construction
Type & style
- Home type: Apartment
- Property subtype: Apartment
Materials
- Concrete
Community & HOA
HOA
- Services included: Heat Included, Water Included, CAC Included, Common Elements Included, Building Insurance Included, Parking Included
- HOA fee: C$490 monthly
- HOA name: TSCC
Location
- Region: Toronto
Financial & listing details
- Annual tax amount: C$2,565
- Date on market: 5/5/2026
Price history
Price history is unavailable.
Public tax history
Tax history is unavailable.
Climate risks
Neighborhood: Newtonbrook East
Nearby schools
GreatSchools rating
No schools nearby
We couldn't find any schools near this home.
- C$--2 bd2 ba710 sqft8 Olympic Garden Dr, Toronto, ON M2M3T3Off Market
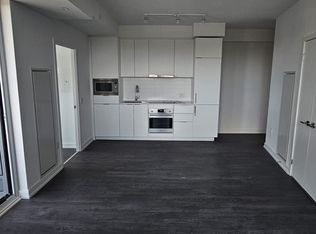
- C$2,3502 bd1 ba-- sqft8 Olympic Garden Dr #S621, Toronto, ON M2M3T3For Rent

- C$2,9502 bd2 ba-- sqft8 Olympic Garden Dr #1605, Toronto, ON M2M3T3For Rent
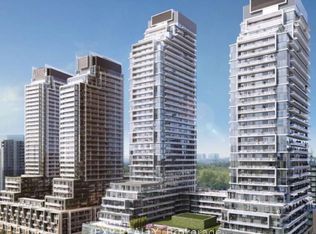
- C$2,2002 bd1 ba-- sqft8 Olympic Garden Dr #S2407, Toronto, ON M2M3T3For Rent

- C$2,4002 bd2 ba-- sqft8 Olympic Garden Dr #S2401, Toronto, ON M2M3T3For Rent
- C$2,3002 bd1 ba-- sqft8 Olympic Garden Dr #1708, Toronto, ON M2M3T3For Rent
- C$2,8003 bd2 ba-- sqft8 Olympic Garden Dr #S622, Toronto, ON M2M3T3For Rent
- C$2,7003 bd2 ba-- sqft8 Olympic Garden Dr S #714, Toronto, ON M2M3T3For Rent
- C$3,8003 bd2 ba-- sqft8 Olympic Garden Dr #S2603, Toronto, ON M2M3T3For Rent
Similar homes
- C$549,8002 bd2 ba-- sqftThe Palm Residences, Toronto, ON M2M 0B1For Sale
 MLS ID #C13656176, RE/MAX CITY ACCORD REALTY INC.. TRREB
 - C$430,0002 bd1 ba-- sqft8 Olympic Garden Dr #S417, Toronto, ON M2M 0B9For Sale
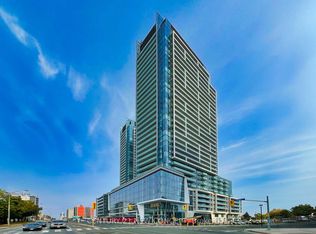 MLS ID #C13659368, CENTURY 21 NEW CONCEPT. TRREB
 - C$549,9002 bd2 ba-- sqft35 Finch Ave E #1112, Toronto, ON M2N 6Z8For Sale
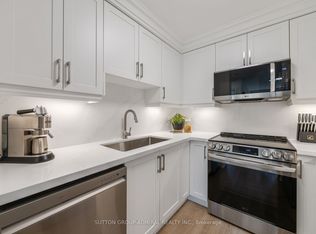 MLS ID #C13661348, SUTTON GROUP-ADMIRAL REALTY INC.. TRREB
 - C$578,0002 bd2 ba-- sqftM2M South Tower, Toronto, ON M2M 0B9New ConstructionMLS ID #C13099232, RE/MAX REALTRON REALTY INC.. TRREB
- C$539,0002 bd1 ba-- sqft503 Beecroft Rd #1803, Toronto, ON M2N 0A2For SaleMLS ID #C13657648, SINCERE REALTY INC.. TRREB
- C$469,9002 bd1 ba-- sqft25 Greenview Ave #524, Toronto, ON M2M 0A5New ConstructionMLS ID #C13665952, SUPERSTARS REALTY LTD.. TRREB
- C$549,9002 bd1 ba-- sqft5791 Yonge St #306, Toronto, ON M2M 0A8For SaleMLS ID #C13616328, CENTURY 21 HERITAGE GROUP LTD.. TRREB
- C$499,0002 bd1 ba-- sqft39 Pemberton Ave #303, Toronto, ON M2M 4L6For SaleMLS ID #C13647426, HOMELIFE NEW WORLD REALTY INC.. TRREB
- C$499,0002 bd2 ba-- sqft8 Olympic Garden Dr #S803, Toronto, ON M2M 3T3New ConstructionMLS ID #C13171978, CENTURY 21 MYPRO REALTY. TRREB
- C$565,0003 bd2 ba-- sqftThe Palm Condos, Toronto, ON M2M 0B1For SaleMLS ID #C13538018, RE/MAX HALLMARK REALTY LTD.. TRREB
- C$629,0003 bd2 ba-- sqft7 Bishop Ave #905, Toronto, ON M2M 4J4For SaleMLS ID #C13666022, RIGHT AT HOME REALTY INC.. TRREB
- C$530,0002 bd2 ba-- sqft15 Holmes Ave #2503, Toronto, ON M2N 0L4For SaleMLS ID #C13600880, RIGHT AT HOME REALTY INC.. TRREB
- C$498,0002 bd2 ba-- sqft5940 Yonge St #609, Toronto, ON M2M 4M6For SaleMLS ID #C13166420, CITYSCAPE REAL ESTATE LTD.. TRREB
- C$479,0002 bd1 ba-- sqftMona Lisa, Toronto, ON M2N 0E1For SaleMLS ID #C13653878, HOMELIFE BROADWAY REALTY INC.. TRREB
- C$474,9992 bd2 ba-- sqft7 Golden Lion Hts #N433, Toronto, ON M2M 0C1For SaleMLS ID #C13579136, NEW ERA REAL ESTATE. TRREB
- C$425,0003 bd2 ba-- sqft5940 Yonge St #201, Toronto, ON M2M 4M6For SaleMLS ID #C13660960, ROYAL LEPAGE URBAN REALTY. TRREB
- C$569,0002 bd1 ba-- sqftLUXE II, Toronto, ON M2M 0A9For SaleMLS ID #C13623400, ROYAL LEPAGE SIGNATURE REALTY. TRREB
- C$569,9903 bd2 ba-- sqft5740 Yonge St #2009, Toronto, ON M2M 0B1For SaleMLS ID #C13437736, BAY STREET GROUP INC.. TRREB
- C$668,8002 bd2 ba-- sqftM2M, Toronto, ON M2M 0B9For SaleMLS ID #C13442748, RIGHT AT HOME REALTY INC.. TRREB
- C$588,0002 bd2 ba-- sqft5791 Yonge St #1909, Toronto, ON M2M 0A8For SaleMLS ID #C13611310, HC REALTY GROUP INC.. TRREB
