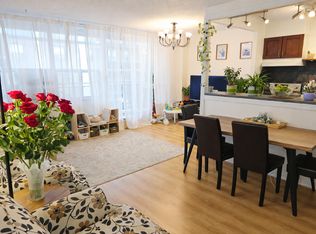
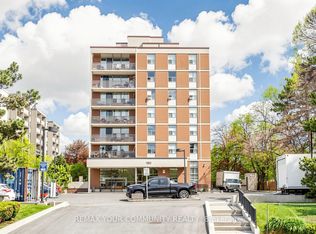
Rare opportunity to own a spacious 1,160 sq. ft. three-bedroom suite (excluding the balcony) in a well-established Thornhill community. Thoughtfully designed, this bright unit features a large laundry room, a private ensuite, an additional full bathroom, a generous balcony (18'9" x 5'7") and two bedrooms overlooking the outdoor swimming pool. Enjoy premium building amenities, including an outdoor pool, gym, sauna, games room, and ample visitor parking. Ideally located just steps from Yonge Street and Clark Avenue, this home offers exceptional convenience with schools, parks, nature trails, shopping plazas and malls, the Thornhill Community Centre, three golf courses, Pomona Tennis Club, and public transit - including the future subway extension - all nearby. Enjoy quick access to major highways, making commuting a breeze. A fantastic opportunity to enjoy comfortable, well-connected living in a highly sought-after location!
For sale
C$450,000
180 Dudley Ave #406, Markham, ON L3T 4X2
3beds
2baths
Apartment
Built in ----
-- sqft lot
$-- Zestimate®
C$--/sqft
C$1,063/mo HOA
What's special
Bright unitLarge laundry roomPrivate ensuiteOutdoor pool
- 51 days
- 22
- 1
Zillow last checked:
Listing updated:
Listed by:
ECKO JAY REALTY LTD.
Source: TRREB,MLS®#: N13589854 Originating MLS®#: Toronto Regional Real Estate Board
Originating MLS®#: Toronto Regional Real Estate BoardFacts & features
Interior
Bedrooms & bathrooms
- Bedrooms: 3
- Bathrooms: 2
Primary bedroom
- Level: Flat
- Dimensions: 4.36 x 3.23
Bedroom 2
- Level: Flat
- Dimensions: 3.47 x 3.14
Bedroom 3
- Level: Flat
- Dimensions: 3.23 x 2.74
Dining room
- Level: Flat
- Dimensions: 2.47 x 2.41
Kitchen
- Level: Flat
- Dimensions: 3.87 x 2.35
Laundry
- Level: Flat
- Dimensions: 3.17 x 0.94
Living room
- Level: Flat
- Dimensions: 6.64 x 3.08
Heating
- Water, Electric
Cooling
- Window Unit(s)
Appliances
- Laundry: In-Suite Laundry
Features
- Other
- Basement: None
- Has fireplace: No
Interior area
- Living area range: 1000-1199 null
Video & virtual tour
Property
Parking
- Total spaces: 1
- Parking features: Garage
- Has garage: Yes
Features
- Exterior features: Open Balcony
- Waterfront features: None
Lot
- Features: Golf, Public Transit, Rec./Commun.Centre, School, Park
Details
- Parcel number: 290430034
Construction
Type & style
- Home type: Apartment
- Property subtype: Apartment
Materials
- Brick
Community & HOA
HOA
- Amenities included: Exercise Room, Guest Suites, Party Room/Meeting Room, Outdoor Pool, Sauna, Visitor Parking
- Services included: Hydro Included, Water Included, Cable TV Included, Common Elements Included, Building Insurance Included, Parking Included, Heat Included
- HOA fee: C$1,063 monthly
- HOA name: YCC
Location
- Region: Markham
Financial & listing details
- Annual tax amount: C$2,043
- Date on market: 7/21/2026
Price history
Price history is unavailable.
Public tax history
Tax history is unavailable.
Climate risks
Neighborhood: Thornhill
Nearby schools
GreatSchools rating
No schools nearby
We couldn't find any schools near this home.
Similar homes
- C$448,9993 bd2 ba-- sqft180 Dudley Ave #202, Markham, ON L3T 4X2For Sale
 MLS ID #N13726946, EXP REALTY. TRREB
 - C$483,0003 bd2 ba-- sqft80 Inverlochy Blvd #504, Markham, ON L3T 4P3For Sale
 MLS ID #N13745618, RE/MAX REALTRON REALTY INC.. TRREB
 - C$529,9003 bd2 ba-- sqft180 Dudley Ave #607, Markham, ON L3T 4X2For Sale
 MLS ID #N13066470, RIGHT AT HOME REALTY INC.. TRREB
 - C$449,9992 bd1 ba-- sqft7398 Yonge St #312, Vaughan, ON L4J 8J2For Sale
 MLS ID #N13723918, RE/MAX EXCEL REALTY LTD.. TRREB
