Live In Luxury! Perfect for first time home buyers! Welcome to 7608 Yonge Street, Suite 405, a beautifully updated 1+1-bedroom condo offering approximately 696 sq. ft. of open-concept living in the sought-after Minto WaterGarden. Freshly repainted and enhanced with brand-new luxury vinyl flooring throughout, this inviting suite features a spacious living and dining area with a custom built-in wall unit providing exceptional storage and walk-out to a private balcony with direct views of the tranquil water garden. The modern kitchen is equipped with stainless steel appliances, granite countertops, a ceramic backsplash and a new dishwasher. The primary bedroom offers a generous walk-in closet & upgraded barn-style sliding doors. while the versatile den includes a custom queen-sized Murphy bed, making it ideal for overnight guests or a home office. The four-piece bathroom features a built-in vanity and convenient in-suite laundry with a washer and dryer. One owned underground parking space and one owned locker are also included. Residents enjoy concierge and security services, an exercise room, games room, elegant party and meeting room, guest suites, visitor parking and a community BBQ in the beautifully landscaped outdoor water garden and patio area. Ideally surrounded by Thornhill Park, Pomona Mills Park, Winding Lane Park, York Hill District Park, Garnet A. Williams Community Centre, Goulding Community Recreation Centre and The Thornhill Golf Club for active living & sports. This location also provides access to excellent schools, including Thornhill Public School, Thornhill Secondary School, Baythorn Public School, St. Elizabeth Catholic High School, Hodan Nalayeh Secondary School, Westmount Collegiate & more. Plus nearby shopping, restaurants, Promenade Mall, Centerpoint Mall, YRT/Viva buses, GO Transit, Future TTC Yonge St. Subway Line Extension, Highway 407 and Highway 7 for convenient travel throughout the GTA.
For sale
C$510,000
7608 Yonge St #405, Vaughan, ON L4J 0J5
2beds
1baths
Apartment
Built in ----
-- sqft lot
$-- Zestimate®
C$--/sqft
C$670/mo HOA
What's special
Freshly repaintedGranite countertopsCeramic backsplashNew dishwasherUpgraded barn-style sliding doors
- 2 days |
- 0 |
- 1 |
Zillow last checked:
Listing updated:
Listed by:
SUTTON GROUP-ADMIRAL REALTY INC.
Source: TRREB,MLS®#: N13686320 Originating MLS®#: Toronto Regional Real Estate Board
Originating MLS®#: Toronto Regional Real Estate BoardFacts & features
Interior
Bedrooms & bathrooms
- Bedrooms: 2
- Bathrooms: 1
Primary bedroom
- Level: Flat
- Dimensions: 3.04 x 3.28
Bathroom
- Level: Flat
- Dimensions: 3.82 x 1.87
Den
- Level: Flat
- Dimensions: 2.39 x 1.91
Dining room
- Level: Flat
- Dimensions: 3.3 x 4.76
Kitchen
- Level: Flat
- Dimensions: 2.21 x 2.94
Living room
- Level: Flat
- Dimensions: 5.66 x 4.56
Heating
- Forced Air, Gas
Cooling
- Central Air
Appliances
- Included: Water Heater
- Laundry: In-Suite Laundry, In Bathroom
Features
- Primary Bedroom - Main Floor, Storage Area Lockers, Guest Accommodations
- Flooring: Carpet Free
- Basement: None
- Has fireplace: No
Interior area
- Living area range: 600-699 null
Video & virtual tour
Property
Parking
- Total spaces: 1
- Parking features: None, Garage Door Opener
- Has garage: Yes
Accessibility
- Accessibility features: Accessible Public Transit Nearby, Elevator, Multiple Entrances, Open Floor Plan, Parking
Features
- Exterior features: Controlled Entry, Landscaped, Lighting, Privacy, Year Round Living, Built-In-BBQ, Open Balcony
- Has view: Yes
- View description: City, Clear, Trees/Woods, Water
- Has water view: Yes
- Water view: Water
Lot
- Features: Golf, Park, Public Transit, Rec./Commun.Centre, School, Library
Details
- Parcel number: 297990089
Construction
Type & style
- Home type: Apartment
- Property subtype: Apartment
Materials
- Brick
Details
- Builder name: Minto Water Garden
Community & HOA
Community
- Security: Carbon Monoxide Detector(s), Concierge/Security, Smoke Detector(s), Monitored
HOA
- Amenities included: Community BBQ, Exercise Room, Party Room/Meeting Room, Visitor Parking, Game Room, Guest Suites
- Services included: Heat Included, CAC Included, Common Elements Included, Building Insurance Included, Parking Included
- HOA fee: C$670 monthly
- HOA name: YRSCP
Location
- Region: Vaughan
Financial & listing details
- Annual tax amount: C$2,757
- Date on market: 8/18/2026
Price history
Price history is unavailable.
Public tax history
Tax history is unavailable.
Climate risks
Neighborhood: Thornhill
Nearby schools
GreatSchools rating
No schools nearby
We couldn't find any schools near this home.
- C$490,0001 bd1 ba-- sqft7608 Yonge St #624, Vaughan, ON L4J0J5For Sale
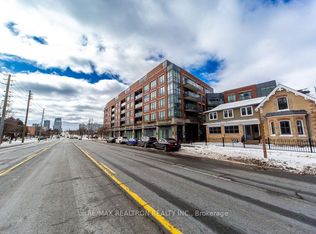
- C$475,0002 bd1 ba-- sqft7608 Yonge St #528, Vaughan, ON L4J0J5For Sale

- C$449,0001 bd1 ba-- sqft7608 Yonge St #518, Vaughan, ON L4J0J5For Sale

- C$398,0001 bd1 ba-- sqft7608 Yonge St #622, Vaughan, ON L4J0J5For Sale

- C$484,9002 bd1 ba-- sqft7608 Yonge St #618, Vaughan, ON L4J0J5For Sale
- C$567,8002 bd1 ba-- sqft7608 Yonge St #403, Vaughan, ON L4J0J5For Sale
- C$--3 bd2 ba-- sqft7608 Yonge St #443, Vaughan, ON L4J0J5Off Market
- C$999,0004 bd3 ba-- sqft68 Confederation Way #44, Markham, ON L3T5R5For Sale
Similar homes
- C$567,8002 bd1 ba-- sqft7608 Yonge St #403, Vaughan, ON L4J 0J5For Sale
 MLS ID #N13664548, RE/MAX REALTRON REALTY INC.. TRREB
 - C$484,9002 bd1 ba-- sqft7608 Yonge St #618, Vaughan, ON L4J 0J5For Sale
 MLS ID #N13584712, RE/MAX WEST REALTY INC.. TRREB
 - C$499,0003 bd2 ba-- sqft7900 Bathurst St #1225, Vaughan, ON L4J 0J9For Sale
 MLS ID #N13682490, RE/MAX REALTRON REALTY INC.. TRREB
 - C$518,0002 bd1 ba-- sqft7601 Bathurst St #710, Vaughan, ON L4J 4H5For Sale
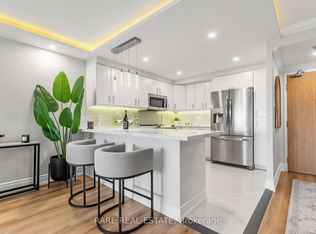 MLS ID #N13660850, RARE REAL ESTATE. TRREB
 - C$549,9002 bd1 ba-- sqft8188 Yonge St #820, Vaughan, ON L4J 0M2New ConstructionMLS ID #N13680610, HOUSESIGMA INC.. TRREB
- C$490,0001 bd1 ba-- sqft7608 Yonge St #624, Vaughan, ON L4J 0J5For SaleMLS ID #N12891282, RE/MAX REALTRON REALTY INC.. TRREB
- C$595,0003 bd2 ba-- sqft60 Inverlochy Blvd #1210, Markham, ON L3T 4T7For SaleMLS ID #N13681754, ROYAL LEPAGE SIGNATURE REALTY. TRREB
- C$475,0002 bd1 ba-- sqftMinto WaterGarden, Vaughan, ON L4J 0J5For SaleMLS ID #N13019344, ENGEL & VOLKERS OAKVILLE. TRREB
- C$519,9502 bd1 ba-- sqft7900 Bathurst St #1217, Vaughan, ON L4J 0J9For SaleMLS ID #N13644206, NORTH 2 SOUTH REALTY. TRREB
- C$479,0002 bd2 ba-- sqftCentral Park On Yonge, Vaughan, ON L4J 8J2For SaleMLS ID #N13115148, PROPERTY.CA INC.. TRREB
- C$528,9003 bd2 ba-- sqft7440 Bathurst St #1614, Vaughan, ON L4J 7K8For SaleMLS ID #N13675186, RE/MAX PREMIER INC.. TRREB
- C$527,9003 bd2 ba-- sqft180 Dudley Ave #602, Markham, ON L3T 4X2For SaleMLS ID #N13604996, NEW WORLD 2000 REALTY INC.. TRREB
- C$529,0002 bd1 ba-- sqftWorld on Yonge, Markham, ON L3T 0C8For SaleMLS ID #N13663782, RE/MAX REALTRON REALTY INC.. TRREB
- C$579,9003 bd2 ba-- sqft205 Hilda Ave #2208, Toronto, ON M2M 4B1For SaleMLS ID #C13683726, RE/MAX REALTRON REALTY INC.. TRREB
- C$549,0002 bd2 ba-- sqft16 Elgin St #316, Markham, ON L3T 4T4For SaleMLS ID #N13571384, RE/MAX HALLMARK REALTY LTD.. TRREB
- C$449,0001 bd1 ba-- sqft7608 Yonge St #518, Vaughan, ON L4J 0J5For SaleMLS ID #N13118508, REMAX YOUR COMMUNITY REALTY. TRREB
- C$559,0002 bd1 ba-- sqft7890 Bathurst St #203, Vaughan, ON L4J 0J8For SaleMLS ID #N13670868, PAUL ZAMMIT REAL ESTATE LTD.. TRREB
- C$648,8003 bd3 ba-- sqft520 Steeles Ave W Unit 102, Vaughan, ON L4J 0H2For SaleMLS ID #N13689186, SKYLAND REALTY INC.. TRREB
- C$529,0002 bd2 ba-- sqft7811 Yonge St #508, Markham, ON L3T 4S3For SaleMLS ID #N13444350, REMAX YOUR COMMUNITY REALTY. TRREB
- C$486,0002 bd1 ba-- sqftWorld on Yonge, Markham, ON L3T 0C5For SaleMLS ID #N13650706, RIGHT AT HOME REALTY INC.. TRREB
