They say the best things in life are found at the top - and this stunning penthouse-level suite in the sought-after Disera neighbourhood is no exception. Perched on the top floor with unobstructed western views over a tranquil park, this is the kind of home that makes you forget you ever had a commute. This beautifully appointed 1 bedroom + den unit boasts soaring extended ceilings with no bulkheads, creating an open, airy atmosphere that instantly elevates the space. Gleaming laminate floors run throughout, pot lights illuminate every room, and the sleek kitchen features soft-close cabinetry - every detail curated for modern, effortless living. The spacious den is large enough to function as a true second bedroom, home office, or guest retreat, giving you the flexibility your lifestyle demands. The generously sized primary bedroom is your personal sanctuary, complete with a walk-in closet fitted with custom shelving to keep everything beautifully organized. A full bathroom rounds out this perfectly planned layout. And then there's the view. Every evening, the western sky puts on a show - golden hour sunsets spilling over the park, uninterrupted and all yours. Whether you're sipping your morning coffee or hosting friends at dusk, this backdrop has a way of making ordinary moments feel extraordinary. This unit also comes with a prime parking spot on P1 - positioned right next to the elevator entrance for ultimate convenience - along with a dedicated storage locker for all your extras. The building delivers an exceptional lineup of amenities - golf simulator, fully equipped gym, hot tub, steam and dry saunas, games room, rooftop BBQ terrace, and professional security on-site. The good life isn't something you have to go looking for here - it's waiting right outside your door, one floor above everyone else.
For sale
C$519,950
7900 Bathurst St #1217, Vaughan, ON L4J 0J9
2beds
1baths
Apartment
Built in ----
-- sqft lot
$-- Zestimate®
C$--/sqft
C$580/mo HOA
What's special
Stunning penthouse-level suiteOpen airy atmosphereGleaming laminate floorsGenerously sized primary bedroomRooftop bbq terrace
- 7 hours |
- 3 |
- 0 |
Zillow last checked:
Listing updated:
Listed by:
NORTH 2 SOUTH REALTY
Source: TRREB,MLS®#: N13644206 Originating MLS®#: Toronto Regional Real Estate Board
Originating MLS®#: Toronto Regional Real Estate BoardFacts & features
Interior
Bedrooms & bathrooms
- Bedrooms: 2
- Bathrooms: 1
Primary bedroom
- Level: Flat
- Dimensions: 4.67 x 3.05
Den
- Level: Flat
- Dimensions: 2.13 x 2.49
Foyer
- Level: Main
- Dimensions: 4.57 x 0.99
Kitchen
- Level: Flat
- Dimensions: 3.35 x 3.05
Living room
- Level: Flat
- Dimensions: 3.35 x 3.05
Heating
- Fan Coil, Other Source
Cooling
- Central Air
Appliances
- Laundry: In-Suite Laundry, Laundry Closet
Features
- Storage Area Lockers, Guest Accommodations
- Flooring: Carpet Free
- Basement: None
- Has fireplace: No
Interior area
- Living area range: 600-699 null
Video & virtual tour
Property
Parking
- Total spaces: 1
- Parking features: Garage Door Opener
- Has garage: Yes
Features
- Exterior features: Controlled Entry, Landscaped, Year Round Living, Privacy, Recreational Area, Open Balcony
- Has view: Yes
- View description: Park/Greenbelt, Trees/Woods
Lot
- Features: Place Of Worship, Public Transit, School, Golf, Rec./Commun.Centre, Park
Details
- Parcel number: 298660373
Construction
Type & style
- Home type: Apartment
- Property subtype: Apartment
Materials
- Concrete
Community & HOA
Community
- Security: Concierge/Security, Security Guard, Carbon Monoxide Detector(s), Security Gate
HOA
- Amenities included: Community BBQ, Gym, Party Room/Meeting Room, Sauna, Visitor Parking, Concierge
- Services included: Heat Included, CAC Included, Common Elements Included, Building Insurance Included, Parking Included, Water Included
- HOA fee: C$580 monthly
- HOA name: YRSCC
Location
- Region: Vaughan
Financial & listing details
- Annual tax amount: C$2,548
- Date on market: 8/6/2026
N
NORTH 2 SOUTH REALTY
By pressing Contact Agent, you agree that the real estate professional identified above may call/text you about your search, which may involve use of automated means and pre-recorded/artificial voices. You don't need to consent as a condition of buying any property, goods, or services. Message/data rates may apply. You also agree to our Terms of Use. Zillow does not endorse any real estate professionals. We may share information about your recent and future site activity with your agent to help them understand what you're looking for in a home.
Price history
Price history is unavailable.
Public tax history
Tax history is unavailable.
Climate risks
Neighborhood: Thornhill
Nearby schools
GreatSchools rating
No schools nearby
We couldn't find any schools near this home.
- C$735,0003 bd2 ba-- sqft7900 Bathurst St #1225, Vaughan, ON L4J0J9For Sale

- C$499,0001 bd1 ba-- sqft7900 Bathurst St #1122, Vaughan, ON L4J0J9For Sale
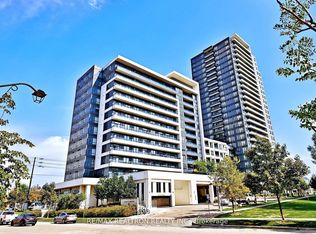
- C$545,0001 bd1 ba-- sqft7900 Bathurst St #714, Vaughan, ON L4J0J9For Sale

- C$2,3502 bd1 ba-- sqft7900 Bathurst St #626, Vaughan, ON L4J0J9For Rent

- C$--1 bd2 ba700 sqft7900 Bathurst St #217, Vaughan, ON L4J0J9Off Market
- C$559,9002 bd2 ba-- sqft7900 Bathurst St #316, Vaughan, ON L4J0J9For Sale
- C$--1 bd2 ba665 sqft7900 Bathurst St #616, Vaughan, ON L4J0J9Off Market
- C$599,0003 bd2 ba-- sqft7900 Bathurst St UNIT 331, Vaughan, ON L4J0J9For Sale
Similar homes
- C$559,9002 bd2 ba-- sqft7900 Bathurst St #316, Vaughan, ON L4J 0J9For Sale
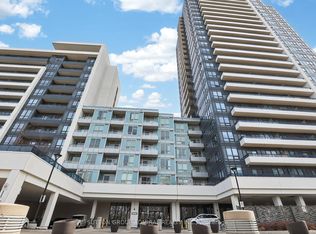 MLS ID #N12878480, SUTTON GROUP-ADMIRAL REALTY INC.. TRREB
 - C$520,0002 bd1 ba-- sqft55 Oneida Cres #801, Richmond Hill, ON L4B 0E8For Sale
 MLS ID #N13607332, REAL BROKER ONTARIO LTD.. TRREB
 - C$619,0003 bd2 ba-- sqft85 N Park Rd #612, Vaughan, ON L4J 0H9For Sale
 MLS ID #N13543038, RIGHT AT HOME REALTY INC.. TRREB
 - C$528,8002 bd1 ba-- sqft85 Oneida Cres #811, Richmond Hill, ON L4B 0H4For Sale
 MLS ID #N13620478, HOMELIFE NEW WORLD REALTY INC.. TRREB
 - C$664,0003 bd2 ba-- sqft85 N Park Rd #1012, Vaughan, ON L4J 0H9New ConstructionMLS ID #N13085834, NORTH 2 SOUTH REALTY. TRREB
- C$535,0002 bd1 ba-- sqft9090 Yonge St #1106B, Richmond Hill, ON L4C 0Z1For SaleMLS ID #N13529306, CENTURY 21 HERITAGE GROUP LTD.. TRREB
- C$628,0002 bd2 ba-- sqft9075 Jane St #2104, Vaughan, ON L4K 4L8For SaleMLS ID #N13618268, KW Living Realty. TRREB
- C$472,0002 bd2 ba-- sqft38 Lee Centre Dr #3503, Toronto, ON M1H 3J7For SaleMLS ID #E13639790, ROYAL LEPAGE REAL ESTATE SERVICES LTD.. TRREB
- C$495,0002 bd1 ba-- sqft9201 Yonge St #802, Richmond Hill, ON L4C 1H9For SaleMLS ID #N13144780, ROYAL LEPAGE SIGNATURE REALTY. TRREB
- C$498,0002 bd1 ba-- sqft3700 Highway 7 Rd #2212, Vaughan, ON L4L 0G8For SaleMLS ID #N13478950, HOMELIFE LANDMARK REALTY INC.. TRREB
- C$519,0002 bd1 ba-- sqft62 Forest Manor Rd #1104, Toronto, ON M2J 0B6For SaleMLS ID #C13472888, HOME LEGEND REALTY INC.. TRREB
- C$599,0002 bd2 ba-- sqft165 Legion Rd N #2524, Toronto, ON M8Y 0B3For SaleMLS ID #W13644922, ROYAL LEPAGE SIGNATURE REALTY. TRREB
- C$539,9002 bd2 ba-- sqft15 Singer Ct #1211, Toronto, ON M2K 0B1For SaleMLS ID #C13502694, ROYAL LEPAGE SIGNATURE REALTY. TRREB
- C$498,0002 bd1 ba-- sqft18 Uptown Dr #120, Markham, ON L3R 5M5For SaleMLS ID #N13591382, LANDPOWER REAL ESTATE LTD.. TRREB
- C$479,9001 bd1 ba-- sqft352 Front St W #1411, Toronto, ON M5V 0K3For SaleMLS ID #C13637028, ROYAL LEPAGE SIGNATURE REALTY. TRREB
- C$548,0002 bd1 ba-- sqft51 E Liberty St #1315, Toronto, ON M6KFor SaleMLS ID #C13621818, SUTTON GROUP-ADMIRAL REALTY INC.. TRREB
- C$599,9993 bd2 ba-- sqftTHE ARC CONDO, Toronto, ON M2K 0A3For SaleMLS ID #C13627472, SKYLETTE MARKETING REALTY INC.. TRREB
- C$565,0002 bd1 ba-- sqft70 Forest Manor Rd #217, Toronto, ON M2J 0A9For SaleMLS ID #C13585698, RIGHT AT HOME REALTY INC.. TRREB
- C$495,0001 bd1 ba-- sqft99 Eagle Rock Way #524, Vaughan, ON L6A 5A7For SaleMLS ID #N13467308, CAPITAL NORTH REALTY CORPORATION. TRREB
- C$497,0002 bd1 ba-- sqft66 Forest Manor Rd #1909, Toronto, ON M2J 0B7For SaleMLS ID #C13506694, CENTRAL HOME REALTY INC.. TRREB
