Rarely Available Corner Suite In The Heart Of Thornhill City Centre! This Bright & Spacious 2+Den Residence Offers Spectacular Open Views And An Exceptional Layout With 9 Ft Ceilings And Laminate Flooring Throughout. $$$ Spent On Upgrades Featuring A Modern Kitchen With Granite Counters, Stainless Steel Appliances, And A Beautifully Updated Bathroom. The True Corner Exposure Fills The Unit With Natural Light All Day Long. Includes Parking & Locker. Maintenance Fees Scheduled To Be Reduced - Adding Even More Value! Steps To Promenade Mall, Synagogue, Banks, Restaurants, Transit, Walmart & More. Minutes To Hwy 7 & 407. Luxury Building Amenities Including Concierge & Stunning Party Room. An Incredible Opportunity To Invest Or Move In And Enjoy - Corner Units Like This Don't Last!
New construction
C$664,000
85 N Park Rd #1012, Vaughan, ON L4J 0H9
3beds
2baths
Apartment
Built in ----
-- sqft lot
$-- Zestimate®
C$--/sqft
C$795/mo HOA
What's special
- 98 days |
- 4 |
- 0 |
Zillow last checked:
Listing updated:
Listed by:
NORTH 2 SOUTH REALTY
Source: TRREB,MLS®#: N13085834 Originating MLS®#: Toronto Regional Real Estate Board
Originating MLS®#: Toronto Regional Real Estate BoardFacts & features
Interior
Bedrooms & bathrooms
- Bedrooms: 3
- Bathrooms: 2
Primary bedroom
- Description: Primary Bedroom
- Level: Ground
- Area: 11.29 Square Meters
- Area source: Other
- Dimensions: 3.70 x 3.05
Bedroom 2
- Description: Bedroom 2
- Level: Ground
- Area: 10.37 Square Meters
- Area source: Other
- Dimensions: 3.05 x 3.40
Den
- Description: Den
- Level: Ground
- Area: 4.72 Square Meters
- Area source: Other
- Dimensions: 1.80 x 2.62
Dining room
- Description: Dining Room
- Level: Ground
- Area: 20.47 Square Meters
- Area source: Other
- Dimensions: 6.71 x 3.05
Kitchen
- Description: Kitchen
- Level: Ground
- Area: 20.47 Square Meters
- Area source: Other
- Dimensions: 6.71 x 3.05
Living room
- Description: Living Room
- Level: Ground
- Area: 20.47 Square Meters
- Area source: Other
- Dimensions: 6.71 x 3.05
Heating
- Forced Air, Gas
Cooling
- Central Air
Appliances
- Laundry: In-Suite Laundry
Features
- Other
- Basement: None
- Has fireplace: No
Interior area
- Living area range: 800-899 null
Property
Parking
- Total spaces: 1
- Parking features: Underground
- Has attached garage: Yes
Features
- Exterior features: Open Balcony
Details
- Parcel number: 297840337
Construction
Type & style
- Home type: Apartment
- Property subtype: Apartment
- Attached to another structure: Yes
Materials
- Concrete, Metal/Steel Siding
Condition
- New Construction
- New construction: Yes
Community & HOA
HOA
- Services included: CAC Included, Condo Taxes Included, Heat Included, Building Insurance Included, Parking Included, Water Included
- HOA fee: C$795 monthly
- HOA name: YRCC
Location
- Region: Vaughan
Financial & listing details
- Annual tax amount: C$3,070
- Date on market: 5/5/2026
Price history
Price history is unavailable.
Public tax history
Tax history is unavailable.
Climate risks
Neighborhood: Thornhill
Nearby schools
GreatSchools rating
No schools nearby
We couldn't find any schools near this home.
- C$488,0002 bd1 ba-- sqft85 N Park Rd #406, Vaughan, ON L4J0H9For Sale

- C$--1 bd1 ba650 sqft85 N Park Rd #603, Vaughan, ON L4J0H9Off Market
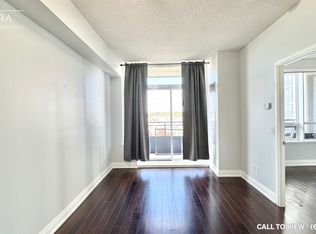
- C$2,9502 bd2 ba-- sqft85 N Park Rd #1405, Vaughan, ON L4J0H9For Rent

- C$658,8002 bd2 ba-- sqft85 N Park Rd #505, Vaughan, ON L4J0H9For Sale

- C$499,9002 bd1 ba-- sqft85 N Park Rd #510, Vaughan, ON L4J0H9For Sale
- C$2,3502 bd1 ba-- sqft85 N Park Rd #807, Vaughan, ON L4J0H9For Rent
- C$658,0002 bd2 ba-- sqft85 N Park Rd S #705, Vaughan, ON L4J0H9For Sale
- C$619,0003 bd2 ba-- sqft85 N Park Rd #612, Vaughan, ON L4J0H9For Sale
Similar homes
- C$639,0002 bd2 ba-- sqftTHE BEVERLY, Vaughan, ON L4J 0A1For Sale
 MLS ID #N13230520, SPECTRUM REALTY SERVICES INC.. TRREB
 - C$--2 bd2 ba-- sqft7890 Bathurst St #1404, Vaughan, ON L4J 0J8Off Market
- C$519,9502 bd1 ba-- sqft7900 Bathurst St #1217, Vaughan, ON L4J 0J9For Sale
 MLS ID #N13644206, NORTH 2 SOUTH REALTY. TRREB
 - C$520,0002 bd1 ba-- sqftThe Fountains Condos (Tower B), Vaughan, ON L4J 0H8For Sale
 MLS ID #N13460220, REMAX YOUR COMMUNITY REALTY. TRREB
 - C$708,0003 bd2 ba-- sqft701 Sheppard Ave W Unit 803, Toronto, ON M3H 0B2For SaleMLS ID #C13613134, LANDSTARS 360 REALTY INC.. TRREB
- C$629,0002 bd2 ba-- sqft9201 Yonge St #205, Richmond Hill, ON L4C 1H9For SaleMLS ID #N13598324, RIGHT AT HOME REALTY INC.. TRREB
- C$648,0002 bd2 ba-- sqft35 Brian Peck Cres Unit 1510, Toronto, ON M4G 0A5For SaleMLS ID #C13653178, CENTURY 21 PERCY FULTON LTD.. TRREB
- C$586,0002 bd2 ba-- sqft68 Canterbury Pl #Penthouse 05, Toronto, ON M2N 0H8For SaleMLS ID #C13637728, WE CARE REALTY INC.. TRREB
- C$598,0002 bd2 ba-- sqft131 Upper Duke Cres #504, Markham, ON L6G 0C9For SaleMLS ID #N13650960, TRADEWORLD REALTY INC. TRREB
- C$599,9002 bd2 ba-- sqft95 Oneida Cres #Penthouse 12, Richmond Hill, ON L4B 0H5For SaleMLS ID #N13573066, RIGHT AT HOME REALTY INC.. TRREB
- C$638,0002 bd1 ba-- sqft5168 Yonge St #1107, Toronto, ON M2N 0G1For SaleMLS ID #C13431260, REAL ONE REALTY INC.. TRREB
- C$649,9002 bd2 ba-- sqftVolare, Vaughan, ON L4L 1Y9For SaleMLS ID #N13074576, INTERCITY REALTY INC.. TRREB
- C$719,9992 bd2 ba-- sqft65 Oneida Cres #1010, Richmond Hill, ON L4B 0G9For SaleMLS ID #N13222698, RIGHT AT HOME REALTY INC.. TRREB
- C$568,0002 bd1 ba-- sqft18 Parkview Ave #811, Toronto, ON M2N 7H7For SaleMLS ID #C13642334, HOMELIFE NEW WORLD REALTY INC.. TRREB
- C$599,9002 bd2 ba-- sqft5508 Yonge St #508, Toronto, ON M2N 7L2For SaleMLS ID #C13517816, ROYAL LEPAGE SIGNATURE REALTY. TRREB
- C$628,0002 bd2 ba-- sqftPark Nuvo, Toronto, ON M9B 0A4For SaleMLS ID #W13641496, Right At Home Realty, Brokerage. TRREB
- C$578,0002 bd2 ba-- sqft3237 Bayview Ave #804, Toronto, ON M2K 0G1New ConstructionMLS ID #C13486624, MAPLE LIFE REALTY INC.. TRREB
- C$650,0002 bd1 ba-- sqft115 McMahon Dr E #1005, Toronto, ON M2K 0E3For SaleMLS ID #C12966544, RIGHT AT HOME REALTY INC.. TRREB
- C$528,8002 bd1 ba-- sqft85 Oneida Cres #811, Richmond Hill, ON L4B 0H4For SaleMLS ID #N13620478, HOMELIFE NEW WORLD REALTY INC.. TRREB
- C$565,0002 bd2 ba-- sqft8868 Yonge St #201E, Richmond Hill, ON L4C 6Z5For SaleMLS ID #N13481910, REAL ONE REALTY INC.. TRREB
