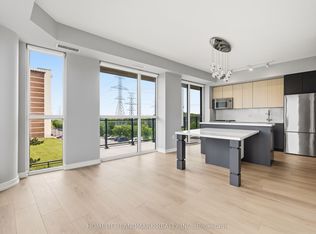
Welcome to "The Bennett on Bayview" Condo! Conveniently Located in the Heart of North York at Bayview and Cummer! This well-designed 1-bedroom + den suite offering 654 sq ft of functional living space, plus a large private balcony with open views and beautiful Sunsets. The Large Den Is Perfect For Home Office, Personal Yoga Studio Or Gym, Or Can Be Used As A Second Bedroom Or Nursery. This Unit includes 1 parking and 1 locker. Residents enjoy a Wide Range of Premium Building Amenities: Gym, Yoga Studio, Party/Games room, Outdoor Lounge and Dining, Firepit, and 24-hour Concierge Service, ensuring both Comfort and Convenience. This Property Offers Exceptional Accessibility. Minutes Away to Plaza with Shops, Restaurants, Parks, Trails, Public Transportation, and Hwy 401/404. This is urban living at its best-perfect for end-users and investors alike.
New construction
C$578,000
3237 Bayview Ave #804, Toronto, ON M2K 0G1
2beds
2baths
Apartment
Built in ----
-- sqft lot
$-- Zestimate®
C$--/sqft
C$634/mo HOA
What's special
- 20 days |
- 6 |
- 0 |
Zillow last checked:
Listing updated:
Listed by:
MAPLE LIFE REALTY INC.
Source: TRREB,MLS®#: C13486624 Originating MLS®#: Toronto Regional Real Estate Board
Originating MLS®#: Toronto Regional Real Estate BoardFacts & features
Interior
Bedrooms & bathrooms
- Bedrooms: 2
- Bathrooms: 2
Primary bedroom
- Description: Primary Bedroom
- Level: Flat
- Area: 8.99 Square Meters
- Area source: Other
- Dimensions: 3.10 x 2.90
Den
- Description: Den
- Level: Flat
- Area: 5.83 Square Meters
- Area source: Other
- Dimensions: 2.65 x 2.20
Dining room
- Description: Dining Room
- Level: Flat
- Area: 19.6 Square Meters
- Area source: Other
- Dimensions: 7.00 x 2.80
Kitchen
- Description: Kitchen
- Level: Flat
- Area: 19.6 Square Meters
- Area source: Other
- Dimensions: 7.00 x 2.80
Living room
- Description: Living Room
- Level: Flat
- Area: 19.6 Square Meters
- Area source: Other
- Dimensions: 7.00 x 2.80
Heating
- Forced Air, Gas
Cooling
- Central Air
Appliances
- Laundry: Ensuite
Features
- Flooring: Carpet Free
- Basement: None
- Has fireplace: No
Interior area
- Living area range: 600-699 null
Property
Parking
- Total spaces: 1
- Parking features: Underground
- Has attached garage: Yes
Features
- Exterior features: Open Balcony
Lot
- Features: Public Transit, School, Clear View, Park, Place Of Worship, Rec./Commun.Centre
Details
- Parcel number: 767750136
Construction
Type & style
- Home type: Apartment
- Property subtype: Apartment
- Attached to another structure: Yes
Materials
- Brick
Condition
- New Construction
- New construction: Yes
Community & HOA
HOA
- Amenities included: Concierge, Game Room, Gym, Party Room/Meeting Room, Visitor Parking, Community BBQ
- Services included: CAC Included, Common Elements Included, Heat Included, Building Insurance Included, Parking Included, Water Included
- HOA fee: C$634 monthly
- HOA name: TSCC
Location
- Region: Toronto
Financial & listing details
- Annual tax amount: C$2,984
- Date on market: 6/25/2026
MAPLE LIFE REALTY INC.
MAPLE LIFE REALTY INC.
By pressing Contact Agent, you agree that the real estate professional identified above may call/text you about your search, which may involve use of automated means and pre-recorded/artificial voices. You don't need to consent as a condition of buying any property, goods, or services. Message/data rates may apply. You also agree to our Terms of Use. Zillow does not endorse any real estate professionals. We may share information about your recent and future site activity with your agent to help them understand what you're looking for in a home.
Price history
Price history is unavailable.
Public tax history
Tax history is unavailable.
Climate risks
Neighborhood: Bayview Woods
Nearby schools
GreatSchools rating
No schools nearby
We couldn't find any schools near this home.
- C$2,1001 bd1 ba-- sqft3237 Bayview Ave #705, Toronto, ON M2K0G1For Rent

- C$609,0002 bd2 ba-- sqft3237 Bayview Ave #307, Toronto, ON M2K0G1For Sale
- C$2,2502 bd1 ba-- sqft3237 Bayview Ave #901, Toronto, ON M2K0G1For Rent
- C$2,3002 bd1 ba-- sqft3237 Bayview Ave #1101, Toronto, ON M2K0G1For Rent

- C$565,0003 bd2 ba-- sqft3237 Bayview Ave #312, Toronto, ON M2K0G1For Sale
- C$2,4002 bd2 ba-- sqft3237 Bayview Ave #604, Toronto, ON M2K0G1For Rent
- C$1,999,0005 bd4 ba-- sqft69 Gustav Cres, Toronto, ON M2M4G9For Sale
- C$2,3502 bd1 ba-- sqft10 Ruddington Dr #525737, Toronto, ON M2K2J7For Rent
Similar homes
- C$609,0002 bd2 ba-- sqft3237 Bayview Ave #307, Toronto, ON M2K 0G1For SaleMLS ID #C13443724, HOMELIFE LANDMARK REALTY INC.. TRREB
- C$579,0002 bd1 ba-- sqftArc Condo, Toronto, ON M2K 0A3For Sale
 MLS ID #C13528836, ROYAL LEPAGE SIGNATURE REALTY. TRREB
 - C$594,9002 bd2 ba-- sqft185 Oneida Cres Unit 505, Richmond Hill, ON L4B 0B1For Sale
 MLS ID #N13546700, RE/MAX REALTRON REALTY INC.. TRREB
 - C$610,0003 bd2 ba-- sqft10 Tangreen Ct #608, Toronto, ON M2M 4B9For Sale
 MLS ID #C13417560, HOMELIFE FRONTIER REALTY INC.. TRREB
 - C$570,0002 bd2 ba-- sqft190 Borough Dr #2208, Toronto, ON M1P 0B6For SaleMLS ID #E13503910, RE/MAX REALTRON REALTY INC.. TRREB
- C$498,0002 bd2 ba-- sqft5940 Yonge St #609, Toronto, ON M2M 4M6For SaleMLS ID #C13166420, CITYSCAPE REAL ESTATE LTD.. TRREB
- C$539,9002 bd1 ba-- sqft5791 Yonge St #306, Toronto, ON M2M 0A8For SaleMLS ID #C13005604, CENTURY 21 HERITAGE GROUP LTD.. TRREB
- C$550,0002 bd1 ba-- sqft2015 Sheppard Ave E #2006, Toronto, ON M2J 0B3For SaleMLS ID #C13425058, LANDPOWER REAL ESTATE LTD.. TRREB
- C$538,0002 bd1 ba-- sqft4978 Yonge St #808, Toronto, ON M2N 7G8For SaleMLS ID #C13157114, ROYAL LEPAGE ESTATE REALTY. TRREB
- C$498,8882 bd2 ba-- sqft38 Forest Manor Rd #414, Toronto, ON M2J 0H4For SaleMLS ID #C13503528, SKYLETTE MARKETING REALTY INC.. TRREB
- C$399,0002 bd1 ba-- sqft15 Singer Ct #305, Toronto, ON M2K 0B1For SaleMLS ID #C13552082, HOMELIFE LANDMARK REALTY INC.. TRREB
- C$499,9992 bd2 ba-- sqft3220 Sheppard Ave E #309, Toronto, ON M1T 3K3For SaleMLS ID #E13463214, RE/MAX REAL ESTATE CENTRE INC.. TRREB
- C$588,8002 bd1 ba-- sqftThe Vu, Toronto, ON M5A 2M5For SaleMLS ID #C13537382, CENTURY 21 ATRIA REALTY INC.. TRREB
- C$658,0003 bd2 ba-- sqft151 Upper Duke Cres #809, Markham, ON L6G 0E1For SaleMLS ID #N13562570, SUPERSTARS REALTY LTD.. TRREB
- C$599,0002 bd2 ba-- sqft25 Town Centre Ct #Penthouse 3606, Toronto, ON M1P 0B4For SaleMLS ID #E13247310, KW Living Realty. TRREB
- C$599,0003 bd2 ba-- sqft75 Norman Bethune Ave #317, Richmond Hill, ON L4B 0B6For SaleMLS ID #N13232794, HARVEY KALLES REAL ESTATE LTD.. TRREB
- C$528,0003 bd2 ba-- sqft151 Village Green Sq #1908, Toronto, ON M1S 0K5For SaleMLS ID #E13472924, BAY STREET GROUP INC.. TRREB
- C$579,0002 bd2 ba-- sqft51 E Liberty St #202, Toronto, ON M6KFor SaleMLS ID #C13444500, ROYAL LEPAGE SIGNATURE REALTY. TRREB
- C$599,0005 bd2 ba-- sqft1 Reidmount Ave #303, Toronto, ON M1S 4V3For SaleMLS ID #E13028234, HOMELIFE LANDMARK REALTY INC.. TRREB
- C$579,0002 bd1 ba-- sqft231 Fort York Blvd #615, Toronto, ON M5V 1B2For SaleMLS ID #C13505996, REAL BROKER ONTARIO LTD.. TRREB
