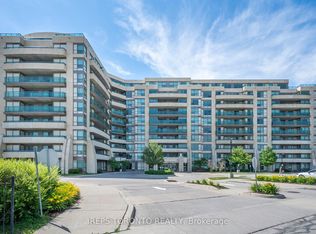
Welcome to Suite 801 at SkyCity by Pemberton. This well-designed 1 bedroom plus den condo offers a practical layout with the extra space buyers are looking for. The den is perfect for a home office, guest area, nursery or study, while the underground parking space and storage locker add everyday convenience. Built in 2016, SkyCity offers an outstanding selection of amenities. Residents enjoy an indoor pool, fitness centre, yoga and Pilates studio, party and meeting rooms, theatre and games rooms, guest suites, 24-hour concierge and visitor parking. One of the building's best features is the expansive landscaped terrace, a private park-like setting with comfortable lounge areas, gazebos, outdoor fireplaces and BBQ stations. It is a great place to relax, entertain or enjoy the outdoors without leaving home. Maintenance fees include heat, water, central air conditioning, common elements, building insurance and parking. The location is hard to beat. Walk to Richmond Hill Centre, Langstaff GO, VIVA, YRT, Langstaff Community Centre, restaurants, groceries, shopping and everyday essentials. Drivers have quick access to Yonge Street, Highway 7, Highway 407 and Highway 404. Hillcrest Mall and major retailers including Walmart, Loblaws, Home Depot, Canadian Tire, Winners and Best Buy are only minutes away. The future Bridge Station on the Yonge North Subway Extension is planned nearby, bringing TTC Line 1 service with connections to Langstaff GO, GO buses, VIVA and YRT.A great opportunity for first-time buyers, professionals, downsizers or investors looking for a functional condo with parking, storage, excellent amenities and exceptional transit access.
For sale
C$520,000
55 Oneida Cres #801, Richmond Hill, ON L4B 0E8
2beds
1baths
Apartment
Built in ----
-- sqft lot
$-- Zestimate®
C$--/sqft
C$712/mo HOA
What's special
Underground parking spaceIndoor poolFitness centreYoga and pilates studioParty and meeting roomsTheatre and games roomsGuest suites
- 15 days |
- 2 |
- 0 |
Zillow last checked:
Listing updated:
Listed by:
REAL BROKER ONTARIO LTD.
Source: TRREB,MLS®#: N13607332 Originating MLS®#: Toronto Regional Real Estate Board
Originating MLS®#: Toronto Regional Real Estate BoardFacts & features
Interior
Bedrooms & bathrooms
- Bedrooms: 2
- Bathrooms: 1
Primary bedroom
- Level: Main
- Dimensions: 3.2 x 3.1
Den
- Level: Main
- Dimensions: 3.8 x 2.8
Dining room
- Level: Main
- Dimensions: 5.6 x 3.2
Kitchen
- Level: Main
- Dimensions: 3.8 x 2.3
Living room
- Level: Main
- Dimensions: 5.6 x 3.2
Heating
- Forced Air, Gas
Cooling
- Central Air
Appliances
- Laundry: Ensuite
Features
- Separate Heating Controls
- Flooring: Carpet Free
- Basement: None
- Has fireplace: No
Interior area
- Living area range: 700-799 null
Property
Parking
- Total spaces: 1
- Parking features: Garage
- Has garage: Yes
Features
- Exterior features: Open Balcony
- Has view: Yes
- View description: Clear, Park/Greenbelt
Lot
- Features: Clear View, Library, Public Transit, Terraced
Details
- Parcel number: 298460235
Construction
Type & style
- Home type: Apartment
- Property subtype: Apartment
Materials
- Concrete
Community & HOA
Community
- Security: Carbon Monoxide Detector(s), Concierge/Security, Monitored, Security System, Security Guard, Smoke Detector(s), Alarm System
HOA
- Amenities included: Community BBQ, Gym, Indoor Pool, Party Room/Meeting Room, Visitor Parking, Rooftop Deck/Garden
- Services included: Heat Included, Water Included, CAC Included, Common Elements Included, Parking Included
- HOA fee: C$712 monthly
- HOA name: YRSCC
Location
- Region: Richmond Hill
Financial & listing details
- Annual tax amount: C$2,538
- Date on market: 7/27/2026
Price history
Price history is unavailable.
Public tax history
Tax history is unavailable.
Climate risks
Neighborhood: L4B
Nearby schools
GreatSchools rating
No schools nearby
We couldn't find any schools near this home.
- C$699,9993 bd2 ba-- sqft55 Oneida Cres #1904, Richmond Hill, ON L4B0E8For Sale

- C$679,0002 bd2 ba-- sqft55 Oneida Cres #409, Richmond Hill, ON L4B0E8For Sale
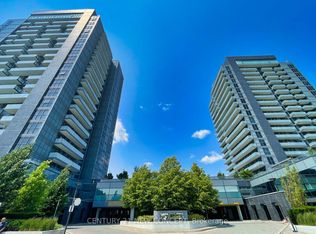
- C$602,0003 bd2 ba-- sqft55 Oneida Cres E #1909, Richmond Hill, ON L4B0E8For Sale
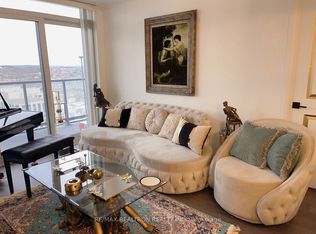
- C$2,4001 bd1 ba-- sqft55 Oneida Cres #1101, Richmond Hill, ON L4B0E8For Rent
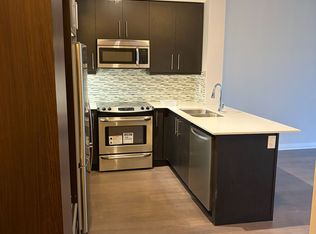
- C$3,3003 bd2 ba-- sqft55 Oneida Cres #LPH04, Richmond Hill, ON L4B0E8For Rent
- C$624,8002 bd2 ba-- sqft55 Oneida Cres #408, Richmond Hill, ON L4B0E8For Sale
- C$2,4002 bd1 ba-- sqft55 Oneida Cres #1605, Richmond Hill, ON L4B0E8For Rent
- C$--2 bd1 ba600 sqft55 Oneida Cres #711, Richmond Hill, ON L4B0E8Off Market
Similar homes
- C$624,8002 bd2 ba-- sqft55 Oneida Cres #408, Richmond Hill, ON L4B 0E8For Sale
 MLS ID #N13468086, REMAX YOUR COMMUNITY REALTY. TRREB
 - C$535,0002 bd1 ba-- sqftSky City Condominiums, Richmond Hill, ON L4B 0G9For Sale
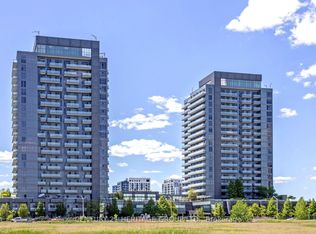 MLS ID #N13228212, CENTURY 21 HERITAGE GROUP LTD.. TRREB
 - C$615,0003 bd2 ba-- sqft75 Norman Bethune Ave #209, Richmond Hill, ON L4B 0B6For Sale
 MLS ID #N13647534, IREPS TORONTO REALTY. TRREB
 - C$549,0002 bd2 ba-- sqftPromenade Park West Tower, Vaughan, ON L4J 0L8For Sale
 MLS ID #N13621342, RE/MAX REALTRON REALTY INC.. TRREB
 - C$499,0002 bd1 ba-- sqft9618 Yonge St #1210, Richmond Hill, ON L4C 0X5For SaleMLS ID #N13591208, CITYSCAPE REAL ESTATE LTD.. TRREB
- C$499,0002 bd2 ba-- sqft99 S Town Centre Blvd #918, Markham, ON L6G 0E9For SaleMLS ID #N13630236, RE/MAX REALTRON WENDY ZHENG REALTY. TRREB
- C$485,0002 bd1 ba-- sqft3700 Highway 7 Rd #2212, Vaughan, ON L4L 0G8For SaleMLS ID #N13651896, HOMELIFE LANDMARK REALTY INC.. TRREB
- C$498,0002 bd1 ba-- sqft66 Forest Manor Rd #1201, Toronto, ON M2J 0B7For SaleMLS ID #C13641820, HOME STANDARDS BRICKSTONE REALTY. TRREB
- C$564,9002 bd2 ba811 sqft2908 Highway 7 Ave #703, Vaughan, ON L4K 1W8For SaleMLS ID #40854188, Ivaylo Stoyanov, Salesperson, REAL BROKER ONTARIO LTD BROKERAGE 1800R. ITSO
- C$539,0002 bd1 ba-- sqft600 Queens Quay W #219, Toronto, ON M5V 3M3For SaleMLS ID #C13652780, RIGHT AT HOME REALTY INC.. TRREB
- C$599,0003 bd2 ba-- sqft19 Singer Ct Unit 921, Toronto, ON M2K 0B2For SaleMLS ID #C13658344, AIMHOME REALTY INC.. TRREB
- C$539,0002 bd1 ba-- sqft474 Caldari Rd #308, Vaughan, ON L4K 4G3New ConstructionMLS ID #N13539352, RE/MAX PREMIER INC.. TRREB
- C$549,9002 bd2 ba-- sqft30 Harrison Garden Blvd #2705, Toronto, ON M2N 2T3For SaleMLS ID #C13450572, REAL BROKER ONTARIO LTD.. TRREB
- C$--1 bd1 ba-- sqft2 Anndale Dr #309, Toronto, ON M2N 0G5Off Market
- C$505,0002 bd2 ba-- sqftSolaris II, Toronto, ON M1S 0G4For SaleMLS ID #E13624154, SOTHEBY'S INTERNATIONAL REALTY CANADA. TRREB
- C$510,0002 bd1 ba-- sqft72 Esther Shiner Blvd #2108, Toronto, ON M2K 0C4For SaleMLS ID #C13452606, RETREND REALTY LTD. TRREB
- C$545,0002 bd1 ba-- sqft2885 Bayview Ave #1401, Toronto, ON M2K 0A3For SaleMLS ID #C13432096, RE/MAX CROSSROADS REALTY INC.. TRREB
- C$497,0002 bd1 ba-- sqft66 Forest Manor Rd #1909, Toronto, ON M2J 0B7For SaleMLS ID #C13506694, CENTRAL HOME REALTY INC.. TRREB
- C$539,9002 bd2 ba-- sqft15 Singer Ct #1211, Toronto, ON M2K 0B1For SaleMLS ID #C13502694, ROYAL LEPAGE SIGNATURE REALTY. TRREB
- C$499,9992 bd1 ba-- sqft52 Forest Manor Rd #1009, Toronto, ON M2J 0E2For SaleMLS ID #C13500720, HOMELIFE BROADWAY REALTY INC.. TRREB
