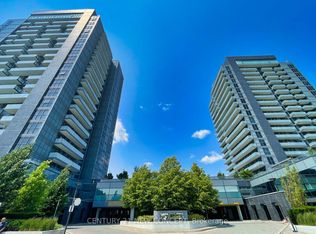
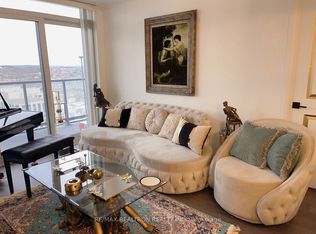
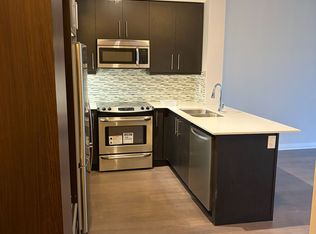
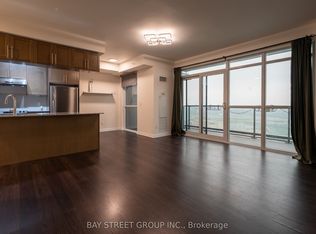
Experience Luxury Living At SkyCity Condos In The Heart Of Richmond Hill. This Stunning 1,035Sq. Ft. 2 Bedroom + Den, 2 Bathroom Southwest Corner Suite Boasts An Abundance Of Natural Light Through Floor-To-Ceiling Windows And Offers Breathtaking Unobstructed Views. The Thoughtfully Designed Open-Concept Floor Plan Features 9-Ft Ceilings, A Modern Kitchen, Spacious Living And Dining Areas, And A Versatile Den Perfect For A Home Office Or Guest Room. The Oversized ~180Sq. Ft. Balcony Extends Your Living Space Outdoors. Retreat To The Spacious Primary Bedroom Featuring Large Corner Windows With South And West Exposures, A Walk-In Closet, And A Private 4-Piece Ensuite. Complete With 1 Owned Underground Parking Space And 1 Owned Locker. Enjoy Exceptional Building Amenities Including A 24-Hour Concierge, Indoor Pool, Fitness Centre, Yoga Studio, Theatre Room, Party Rooms, Guest Suites, And Rooftop Terrace With BBQ Area. Walking Distance To Richmond Hill Centre, Viva, YRT, GO Transit, Shopping, Restaurants, Parks, And Entertainment, With Convenient Access To Highways 7, 404 & 407.
For sale
C$699,999
55 Oneida Cres #1904, Richmond Hill, ON L4B 0E8
3beds
2baths
Apartment
Built in ----
-- sqft lot
$-- Zestimate®
C$--/sqft
C$990/mo HOA
What's special
Southwest corner suiteBreathtaking unobstructed viewsModern kitchenWalk-in closet
- 29 days |
- 5 |
- 0 |
Zillow last checked:
Listing updated:
Listed by:
RE/MAX REALTRON REALTY INC.
Source: TRREB,MLS®#: N13571512 Originating MLS®#: Toronto Regional Real Estate Board
Originating MLS®#: Toronto Regional Real Estate BoardFacts & features
Interior
Bedrooms & bathrooms
- Bedrooms: 3
- Bathrooms: 2
Primary bedroom
- Level: Main
- Dimensions: 3.44 x 3.35
Bedroom 2
- Level: Main
- Dimensions: 2.83 x 2.74
Breakfast
- Level: Main
- Dimensions: 2.44 x 1.8
Den
- Level: Main
- Dimensions: 2.53 x 1.92
Dining room
- Level: Main
- Dimensions: 4.97 x 4.36
Kitchen
- Level: Main
- Dimensions: 2.83 x 2.44
Living room
- Level: Main
- Dimensions: 4.97 x 4.36
Heating
- Forced Air, Gas
Cooling
- Central Air
Appliances
- Laundry: Ensuite
Features
- Flooring: Carpet Free
- Basement: None
- Has fireplace: No
Interior area
- Living area range: 1000-1199 null
Property
Parking
- Total spaces: 1
- Parking features: Underground
- Has garage: Yes
Features
- Exterior features: Open Balcony
- Has view: Yes
- View description: Clear
Lot
- Features: Clear View, Hospital, Library, Park, Place Of Worship, Public Transit
Details
- Parcel number: 298460348
- Other equipment: Intercom
Construction
Type & style
- Home type: Apartment
- Property subtype: Apartment
Materials
- Concrete
Community & HOA
HOA
- Services included: Heat Included, Water Included, Common Elements Included, Building Insurance Included, CAC Included, Parking Included
- HOA fee: C$990 monthly
- HOA name: YRSCC
Location
- Region: Richmond Hill
Financial & listing details
- Annual tax amount: C$3,618
- Date on market: 7/16/2026
Price history
Price history is unavailable.
Public tax history
Tax history is unavailable.
Climate risks
Neighborhood: L4B
Nearby schools
GreatSchools rating
No schools nearby
We couldn't find any schools near this home.
- C$679,0002 bd2 ba-- sqft55 Oneida Cres #409, Richmond Hill, ON L4B0E8For Sale
- C$602,0003 bd2 ba-- sqft55 Oneida Cres E #1909, Richmond Hill, ON L4B0E8For Sale
- C$2,4001 bd1 ba-- sqft55 Oneida Cres #1101, Richmond Hill, ON L4B0E8For Rent
- C$3,3003 bd2 ba-- sqft55 Oneida Cres #LPH04, Richmond Hill, ON L4B0E8For Rent
- C$624,8002 bd2 ba-- sqft55 Oneida Cres #408, Richmond Hill, ON L4B0E8For Sale
- C$2,4002 bd1 ba-- sqft55 Oneida Cres #1401, Richmond Hill, ON L4B0E8For Rent
- C$520,0002 bd1 ba-- sqft55 Oneida Cres #801, Richmond Hill, ON L4B0E8For Sale
- C$--2 bd1 ba600 sqft55 Oneida Cres #711, Richmond Hill, ON L4B0E8Off Market
Similar homes
- C$698,0003 bd2 ba-- sqft75 Oneida Cres #1210, Richmond Hill, ON L4B 0G9For Sale
 MLS ID #N13660604, HOMELIFE NEW WORLD REALTY INC.. TRREB
 - C$699,0003 bd2 ba-- sqft65 Oneida Cres #903, Richmond Hill, ON L4B 0G9For Sale
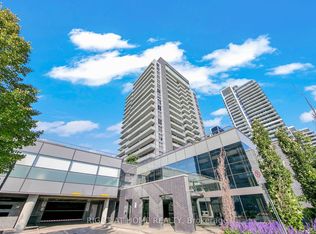 MLS ID #N13654902, RIGHT AT HOME REALTY INC.. TRREB
 - C$699,0003 bd2 ba-- sqft105 Oneida Cres #1403, Richmond Hill, ON L4B 0H6For Sale
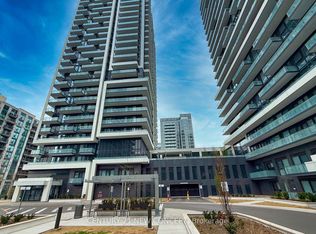 MLS ID #N13654576, CENTURY 21 NEW CONCEPT. TRREB
 - C$679,0002 bd2 ba-- sqftSkyCity, Richmond Hill, ON L4B 0E8For SaleMLS ID #N13507712, CENTURY 21 NEW CONCEPT. TRREB
- C$602,0003 bd2 ba-- sqft55 Oneida Cres E #1909, Richmond Hill, ON L4B 0E8For SaleMLS ID #N13575582, RE/MAX REALTRON REALTY INC.. TRREB
- C$699,9993 bd2 ba-- sqft(Undisclosed Address), Richmond Hill, ON L4B 0H6For SaleMLS ID #N13532436, BAYTREE REAL ESTATE INC.. TRREB
- C$599,0003 bd2 ba-- sqftERA 2, Richmond Hill, ON L4B 0H6For SaleMLS ID #N13661874, RE/MAX HALLMARK REALTY LTD.. TRREB
- C$699,0003 bd2 ba-- sqft8888 CONDOS, Richmond Hill, ON L4C 5V6New ConstructionMLS ID #N13595106, CENTURY 21 HERITAGE GROUP LTD.. TRREB
- C$618,8002 bd2 ba-- sqft75 King William Cres #804, Richmond Hill, ON L4B 0C1For SaleMLS ID #N13674454, AIMHOME REALTY INC.. TRREB
- C$624,8002 bd2 ba-- sqft55 Oneida Cres #408, Richmond Hill, ON L4B 0E8For SaleMLS ID #N13468086, REMAX YOUR COMMUNITY REALTY. TRREB
- C$665,0003 bd2 ba-- sqft65 Oneida Cres #1108, Richmond Hill, ON L4B 0G9For SaleMLS ID #N13462934, VALERY REAL ESTATE INC.. TRREB
- C$679,0003 bd2 ba-- sqft105 Oneida Cres #503, Richmond Hill, ON L4B 0H6New ConstructionMLS ID #N13149302, RE/MAX CONDOS PLUS CORPORATION. TRREB
- C$629,9002 bd2 ba-- sqft185 Oneida Cres #1117, Richmond Hill, ON L4B 0B1For SaleMLS ID #N13654376, HOMELIFE FRONTIER REALTY INC.. TRREB
- C$699,0003 bd3 ba-- sqft370D Red Maple Rd #99, Richmond Hill, ON L4C 5T4For SaleMLS ID #N13664954, HOMELIFE NEW WORLD REALTY INC.. TRREB
- C$609,0002 bd2 ba-- sqft3 Ellesmere St #611, Richmond Hill, ON L4B 4N2For SaleMLS ID #N13663986, ZOWN REALTY INC.. TRREB
- C$699,0002 bd2 ba-- sqft8888 Yonge St #426, Richmond Hill, ON L4C 5V6For SaleMLS ID #N13569914, RE/MAX REALTRON REALTY INC.. TRREB
- C$659,8002 bd2 ba-- sqft105 Oneida Cres #2308, Richmond Hill, ON L4B 0H6For SaleMLS ID #N13599976, CENTURY 21 HERITAGE GROUP LTD.. TRREB
- C$719,9992 bd2 ba-- sqft65 Oneida Cres #1010, Richmond Hill, ON L4B 0G9For SaleMLS ID #N13222698, RIGHT AT HOME REALTY INC.. TRREB
- C$679,0002 bd2 ba-- sqft8888 CONDOS, Richmond Hill, ON L4C 5V6New ConstructionMLS ID #N13540958, CENTURY 21 HERITAGE GROUP LTD.. TRREB
- C$628,0002 bd2 ba-- sqft75 Oneida Cres #Lph11, Richmond Hill, ON L4B 0H3New ConstructionMLS ID #N13599138, CENTURY 21 KENNECT REALTY. TRREB
