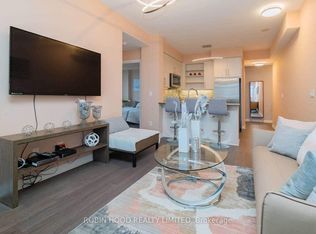
Welcome to 65 Oneida Unit 1108, where soaring ceilings, abundant natural light, and sweeping northwest views combine to create a home that feels both spacious and inviting. This 2-bedroom plus den corner suite offers a highly functional layout in one of Richmond Hill's most connected locations. Expansive windows wrap the principal living spaces, drawing sunlight deep into the suite throughout the day. As evening arrives, enjoy stunning summer sunsets that paint the sky in vibrant colours, providing a spectacular backdrop from the comfort of home. The open-concept living and dining areas flow seamlessly into the kitchen, creating a space equally suited to everyday living and entertaining. A dedicated den provides an ideal work-from-home setup, offering separation from the main living areas while remaining bright and connected to the rest of the suite. Significant investment has been made in custom lighting throughout, adding character, warmth, and a refined atmosphere rarely found in condominium living. The primary bedroom offers a comfortable retreat, while the second bedroom provides flexibility for family, guests, or additional workspace. Pride of ownership is evident throughout, with a level of care that allows the next owner to simply move in and enjoy. Beyond the suite, residents benefit from a well-managed building surrounded by transit, shopping, restaurants, parks, and everyday conveniences. For buyers seeking natural light, a functional layout, designer upgrades, and unforgettable sunset views, this northwest corner residence delivers a lifestyle that is difficult to replicate.
For sale
C$665,000
65 Oneida Cres #1108, Richmond Hill, ON L4B 0G9
3beds
2baths
Apartment
Built in ----
-- sqft lot
$-- Zestimate®
C$--/sqft
C$967/mo HOA
What's special
Soaring ceilingsAbundant natural lightSweeping northwest viewsStunning summer sunsetsDesigner upgrades
- 51 days |
- 9 |
- 0 |
Zillow last checked:
Listing updated:
Listed by:
VALERY REAL ESTATE INC.
Source: TRREB,MLS®#: N13462934 Originating MLS®#: Toronto Regional Real Estate Board
Originating MLS®#: Toronto Regional Real Estate BoardFacts & features
Interior
Bedrooms & bathrooms
- Bedrooms: 3
- Bathrooms: 2
Heating
- Forced Air, Gas
Cooling
- Central Air
Appliances
- Laundry: Ensuite
Features
- Flooring: Carpet Free
- Basement: None
- Has fireplace: No
Interior area
- Living area range: 900-999 null
Video & virtual tour
Property
Parking
- Total spaces: 1
- Parking features: Underground
- Has garage: Yes
Features
- Exterior features: Open Balcony
Lot
- Features: Public Transit, Park, School
Details
- Parcel number: 299330399
Construction
Type & style
- Home type: Apartment
- Property subtype: Apartment
Materials
- Concrete
Community & HOA
Community
- Security: Concierge/Security
HOA
- Amenities included: Bike Storage, Gym, Indoor Pool, Party Room/Meeting Room, Visitor Parking, Concierge
- Services included: Heat Included, CAC Included, Building Insurance Included, Parking Included, Common Elements Included, Water Included
- HOA fee: C$967 monthly
- HOA name: YRSCC
Location
- Region: Richmond Hill
Financial & listing details
- Annual tax amount: C$2,987
- Date on market: 6/18/2026
V
VALERY REAL ESTATE INC.
By pressing Contact Agent, you agree that the real estate professional identified above may call/text you about your search, which may involve use of automated means and pre-recorded/artificial voices. You don't need to consent as a condition of buying any property, goods, or services. Message/data rates may apply. You also agree to our Terms of Use. Zillow does not endorse any real estate professionals. We may share information about your recent and future site activity with your agent to help them understand what you're looking for in a home.
Price history
Price history is unavailable.
Public tax history
Tax history is unavailable.
Climate risks
Neighborhood: L4B
Nearby schools
GreatSchools rating
No schools nearby
We couldn't find any schools near this home.
- C$719,9992 bd2 ba-- sqft65 Oneida Cres #1010, Richmond Hill, ON L4B0G9For Sale

- C$3,1502 bd2 ba-- sqft65 Oneida Cres #1508, Richmond Hill, ON L4B0G9For Rent
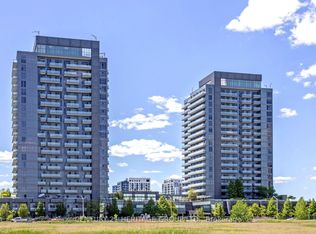
- C$535,0002 bd1 ba-- sqft65 Oneida Cres #1106, Richmond Hill, ON L4B0G9For Sale
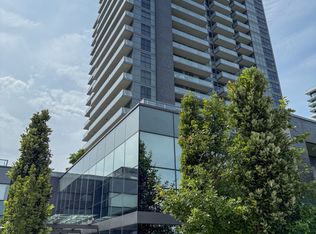
- C$3,2002 bd2 ba-- sqft65 Oneida Cres #1510, Richmond Hill, ON L4B0G9For Rent
- C$709,9993 bd2 ba-- sqft65 Oneida Cres #804, Richmond Hill, ON L4B0G9For Sale
- C$699,0003 bd2 ba-- sqft65 Oneida Cres #903, Richmond Hill, ON L4B0G9For Sale
- C$---- bd-- ba-- sqft65 Oneida Cres #1604, Richmond Hill, ON L4B0B1Off Market
- C$30,000-- bd-- ba-- sqft65 Oneida Cres, Richmond Hill, ON L4B0B1For Sale
Similar homes
- C$719,9992 bd2 ba-- sqft65 Oneida Cres #1010, Richmond Hill, ON L4B 0G9For SaleMLS ID #N13222698, RIGHT AT HOME REALTY INC.. TRREB
- C$624,8002 bd2 ba-- sqft55 Oneida Cres #408, Richmond Hill, ON L4B 0E8For Sale
 MLS ID #N13468086, REMAX YOUR COMMUNITY REALTY. TRREB
 - C$749,9993 bd2 ba-- sqft95 Oneida Cres #1109, Richmond Hill, ON L4B 0H5For Sale
 MLS ID #N13533148, CV Real Estate. TRREB
 - C$699,0002 bd3 ba-- sqft9199 Yonge St N #102SE, Richmond Hill, ON L4C 1H7For Sale
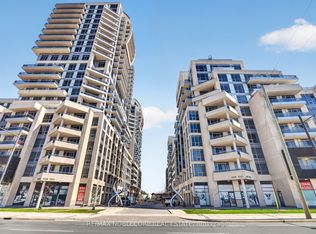 MLS ID #N13611790, RE/MAX NOBLECORP REAL ESTATE. TRREB
 - C$659,0003 bd2 ba-- sqft8130 Birchmount Rd #304F, Markham, ON L6G 0E4For SaleMLS ID #N13550928, RE/MAX WEST REALTY INC.. TRREB
- C$735,0003 bd2 ba-- sqft7900 Bathurst St #1225, Vaughan, ON L4J 0J9For SaleMLS ID #N13575746, RE/MAX REALTRON REALTY INC.. TRREB
- C$535,0002 bd1 ba-- sqft9090 Yonge St #1106B, Richmond Hill, ON L4C 0Z1For SaleMLS ID #N13529306, CENTURY 21 HERITAGE GROUP LTD.. TRREB
- C$675,0003 bd2 ba-- sqft1926 Lake Shore Blvd W #2711, Toronto, ON M6S 1A1For SaleMLS ID #W13644562, RE/MAX REALTY SPECIALISTS INC.. TRREB
- C$695,0002 bd2 ba-- sqft7161 Yonge St #1525, Markham, ON L3T 0C8New ConstructionMLS ID #N13238786, REAL ESTATE HOMEWARD. TRREB
- C$699,0002 bd2 ba-- sqft7250 Yonge St #Penthouse 211, Vaughan, ON L4J 7X1For SaleMLS ID #N13231526, HOMELIFE/MIRACLE REALTY LTD. TRREB
- C$749,0003 bd2 ba-- sqft100 Eagle Rock Way #319, Vaughan, ON L6A 5B9For SaleMLS ID #N13606350, HOMELIFE PARADISE REALTY INC.. TRREB
- C$639,9903 bd2 ba-- sqft33 Singer Ct #2205, Toronto, ON M2K 0B4For SaleMLS ID #C13509014, HC REALTY GROUP INC.. TRREB
- C$628,0002 bd2 ba-- sqft9075 Jane St #2104, Vaughan, ON L4K 4L8For SaleMLS ID #N13618268, KW Living Realty. TRREB
- C$599,0002 bd2 ba-- sqft745 New Westminster Dr #302, Vaughan, ON L4J 8J9For SaleMLS ID #N13413430, HARVEY KALLES REAL ESTATE LTD.. TRREB
- C$688,0002 bd2 ba-- sqft18 Kenaston Gdns #1307, Toronto, ON M2K 3C7For SaleMLS ID #C13574566, ROYAL LEPAGE SIGNATURE REALTY. TRREB
- C$674,0002 bd2 ba-- sqft70 Forest Manor Rd #1408, Toronto, ON M2J 0A9For SaleMLS ID #C13483066, JAMES POWER REAL ESTATE BROKERAGE INC.. TRREB
- C$694,9002 bd2 ba-- sqftEmerald City, Toronto, ON M2J 0B7For SaleMLS ID #C13592606, ROYAL LEPAGE SIGNATURE REALTY. TRREB
- C$589,0002 bd2 ba-- sqft18 Valley Woods Rd #Penthouse 310, Toronto, ON M3A 0A1For SaleMLS ID #C13636578, FOREST HILL REAL ESTATE INC.. TRREB
- C$470,0002 bd1 ba-- sqft9471 Yonge St #533, Richmond Hill, ON L4C 0Z5For SaleMLS ID #N13537768, RARE REAL ESTATE. TRREB
- C$616,0002 bd2 ba-- sqft68 Canterbury Pl #Penthouse 09, Toronto, ON M2N 0H8For SaleMLS ID #C13143748, SUTTON GROUP-ADMIRAL REALTY INC.. TRREB
