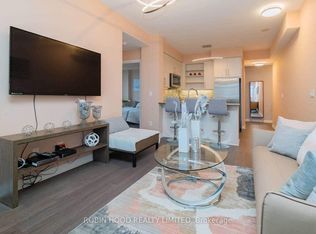
Rarely offered, oversized 1030 Sqft, 2 bed + den, 2 washroom corner unit with private balcony. Welcome to SkyCity 2 in Richmond Hill, where modern living meets luxury. This gorgeous unit has 9 ft ceilings, upgraded laminate flooring and floor to ceiling windows throughout. Well maintained, original owner, shows pride of ownership with over $12,000 in builder upgrades! Galley style kitchen upgraded with Quartz countertops, stainless steel Fisher & Paykel & Whirlpool appliances, breakfast bar and eat-in kitchen. The primary bedroom features South-West, unobstructed city views from the corner windows or from the huge private balcony. Need to work from home? This unit has you covered! Private den tucked away with minimal distractions, perfect for home office, kid's rec room or baby's room. Or, utilize the West facing 2nd bedroom to fully customize your lifestyle. Close to Hwy 7, 407 ETR & Yonge St. Just steps to Langstaff Go station, Langstaff Park (soccer field & basketball court) & Community Centre. Shopping & grocery nearby (Canadian Tire, Staples, Home Depot, Walmart Supercentre, Winners, The Brick, Tim Hortons, Best Buy and more!) Near St John Paul II Catholic School, Red Maple Public School and Langstaff Secondary School.
Under contract
C$709,999
65 Oneida Cres #804, Richmond Hill, ON L4B 0G9
3beds
2baths
Apartment
Built in ----
-- sqft lot
$-- Zestimate®
C$--/sqft
C$1,023/mo HOA
What's special
Private balconyUpgraded laminate flooringGalley style kitchenQuartz countertopsBreakfast barEat-in kitchenHuge private balcony
- 21 days |
- 10 |
- 0 |
Zillow last checked:
Listing updated:
Listed by:
ONE PERCENT REALTY LTD.
Source: TRREB,MLS®#: N13590312 Originating MLS®#: Toronto Regional Real Estate Board
Originating MLS®#: Toronto Regional Real Estate BoardFacts & features
Interior
Bedrooms & bathrooms
- Bedrooms: 3
- Bathrooms: 2
Primary bedroom
- Level: Flat
- Dimensions: 3.65 x 3.42
Primary bedroom
- Description: Primary Bedroom
- Level: Ground
- Area: 124.3 Square Meters
- Area source: Other
- Dimensions: 11.30 x 11.00
Bedroom 2
- Level: Flat
- Dimensions: 3.1 x 2.93
Bedroom 2
- Description: Bedroom 2
- Level: Ground
- Area: 83.7 Square Meters
- Area source: Other
- Dimensions: 9.00 x 9.30
Breakfast
- Description: Breakfast
- Level: Ground
- Area: 40 Square Meters
- Area source: Other
- Dimensions: 8.00 x 5.00
Den
- Level: Flat
- Dimensions: 2.72 x 1.81
Den
- Description: Den
- Level: Ground
- Area: 52.29 Square Meters
- Area source: Other
- Dimensions: 8.30 x 6.30
Dining room
- Description: Dining Room
- Level: Ground
- Area: 233.09 Square Meters
- Area source: Other
- Dimensions: 14.30 x 16.30
Dining room
- Level: Flat
- Dimensions: 2.81 x 2.1
Family room
- Level: Flat
- Dimensions: 5.2 x 4.5
Foyer
- Description: Living Room
- Level: Flat
- Area: 233.09 Square Meters
- Area source: Other
- Dimensions: 14.30 x 16.30
Kitchen
- Description: Kitchen
- Level: Ground
- Area: 40 Square Meters
- Area source: Other
- Dimensions: 8.00 x 5.00
Kitchen
- Level: Flat
- Dimensions: 4.92 x 2.45
Heating
- Forced Air, Gas
Cooling
- Central Air
Appliances
- Laundry: Ensuite
Features
- Storage Area Lockers
- Flooring: Carpet Free
- Basement: Other
- Has fireplace: No
Interior area
- Living area range: 1000-1199 null
Video & virtual tour
Property
Parking
- Total spaces: 1
- Parking features: Underground
- Has attached garage: Yes
Features
- Patio & porch: Patio
- Exterior features: Recreational Area, Open Balcony
- Has view: Yes
- View description: Clear, City, Panoramic, Garden
Lot
- Features: Clear View, Park, Place Of Worship, Public Transit, Rec./Commun.Centre, School
Details
- Parcel number: 299330362
Construction
Type & style
- Home type: Apartment
- Property subtype: Apartment
- Attached to another structure: Yes
Materials
- Brick
Community & HOA
HOA
- Amenities included: Bike Storage, Concierge, Elevator, Visitor Parking
- Services included: CAC Included, Common Elements Included, Heat Included, Building Insurance Included, Parking Included, Water Included
- HOA fee: C$1,023 monthly
- HOA name: YRSC
Location
- Region: Richmond Hill
Financial & listing details
- Annual tax amount: C$3,131
- Date on market: 7/21/2026
Price history
Price history is unavailable.
Public tax history
Tax history is unavailable.
Climate risks
Neighborhood: L4B
Nearby schools
GreatSchools rating
No schools nearby
We couldn't find any schools near this home.
- C$719,9992 bd2 ba-- sqft65 Oneida Cres #1010, Richmond Hill, ON L4B0G9For Sale

- C$3,1502 bd2 ba-- sqft65 Oneida Cres #1508, Richmond Hill, ON L4B0G9For Rent
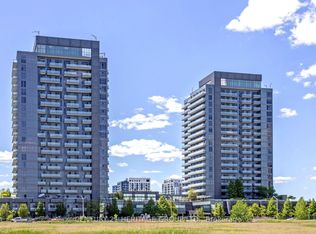
- C$535,0002 bd1 ba-- sqft65 Oneida Cres #1106, Richmond Hill, ON L4B0G9For Sale
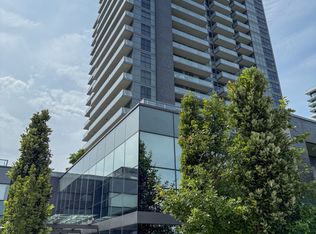
- C$3,2002 bd2 ba-- sqft65 Oneida Cres #1510, Richmond Hill, ON L4B0G9For Rent
- C$699,0003 bd2 ba-- sqft65 Oneida Cres #903, Richmond Hill, ON L4B0G9For Sale
- C$665,0003 bd2 ba-- sqft65 Oneida Cres #1108, Richmond Hill, ON L4B0G9For Sale
- C$---- bd-- ba-- sqft65 Oneida Cres #1604, Richmond Hill, ON L4B0B1Off Market
- C$30,000-- bd-- ba-- sqft65 Oneida Cres, Richmond Hill, ON L4B0B1For Sale
Similar homes
- C$698,0003 bd2 ba-- sqft75 Oneida Cres #1210, Richmond Hill, ON L4B 0G9For Sale
 MLS ID #N13660604, HOMELIFE NEW WORLD REALTY INC.. TRREB
 - C$699,0003 bd2 ba-- sqft65 Oneida Cres #903, Richmond Hill, ON L4B 0G9For Sale
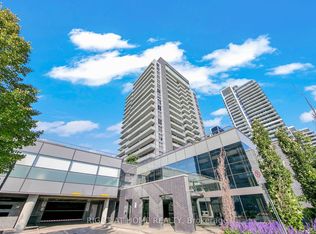 MLS ID #N13654902, RIGHT AT HOME REALTY INC.. TRREB
 - C$699,0003 bd2 ba-- sqft105 Oneida Cres #1403, Richmond Hill, ON L4B 0H6For Sale
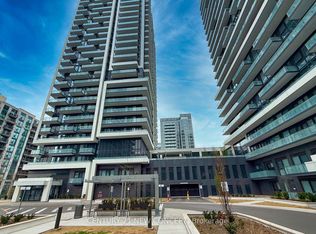 MLS ID #N13654576, CENTURY 21 NEW CONCEPT. TRREB
 - C$665,0003 bd2 ba-- sqft65 Oneida Cres #1108, Richmond Hill, ON L4B 0G9For Sale
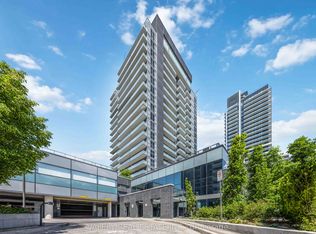 MLS ID #N13462934, VALERY REAL ESTATE INC.. TRREB
 - C$599,0003 bd2 ba-- sqftERA 2, Richmond Hill, ON L4B 0H6For SaleMLS ID #N13661874, RE/MAX HALLMARK REALTY LTD.. TRREB
- C$719,9992 bd2 ba-- sqft65 Oneida Cres #1010, Richmond Hill, ON L4B 0G9For SaleMLS ID #N13222698, RIGHT AT HOME REALTY INC.. TRREB
- C$699,9993 bd2 ba-- sqftSkyCity 1, Richmond Hill, ON L4B 0E8For SaleMLS ID #N13571512, RE/MAX REALTRON REALTY INC.. TRREB
- C$699,9993 bd2 ba-- sqft(Undisclosed Address), Richmond Hill, ON L4B 0H6For SaleMLS ID #N13532436, BAYTREE REAL ESTATE INC.. TRREB
- C$699,0003 bd2 ba-- sqft8888 CONDOS, Richmond Hill, ON L4C 5V6New ConstructionMLS ID #N13595106, CENTURY 21 HERITAGE GROUP LTD.. TRREB
- C$629,9002 bd2 ba-- sqft185 Oneida Cres #1117, Richmond Hill, ON L4B 0B1For SaleMLS ID #N13654376, HOMELIFE FRONTIER REALTY INC.. TRREB
- C$609,0002 bd2 ba-- sqft3 Ellesmere St #611, Richmond Hill, ON L4B 4N2For SaleMLS ID #N13663986, ZOWN REALTY INC.. TRREB
- C$679,0003 bd2 ba-- sqft105 Oneida Cres #503, Richmond Hill, ON L4B 0H6New ConstructionMLS ID #N13149302, RE/MAX CONDOS PLUS CORPORATION. TRREB
- C$699,0003 bd3 ba-- sqft370D Red Maple Rd #99, Richmond Hill, ON L4C 5T4For SaleMLS ID #N13664954, HOMELIFE NEW WORLD REALTY INC.. TRREB
- C$659,8002 bd2 ba-- sqft105 Oneida Cres #2308, Richmond Hill, ON L4B 0H6For SaleMLS ID #N13599976, CENTURY 21 HERITAGE GROUP LTD.. TRREB
- C$679,0002 bd2 ba-- sqftSkyCity, Richmond Hill, ON L4B 0E8For SaleMLS ID #N13507712, CENTURY 21 NEW CONCEPT. TRREB
- C$699,0002 bd2 ba-- sqft8888 Yonge St #426, Richmond Hill, ON L4C 5V6For SaleMLS ID #N13569914, RE/MAX REALTRON REALTY INC.. TRREB
- C$719,9003 bd2 ba-- sqft370 Red Maple Rd #83, Richmond Hill, ON L4C 5T4For SaleMLS ID #N13646652, RE/MAX ATRIUM HOME REALTY. TRREB
- C$602,0003 bd2 ba-- sqft55 Oneida Cres E #1909, Richmond Hill, ON L4B 0E8For SaleMLS ID #N13575582, RE/MAX REALTRON REALTY INC.. TRREB
- C$639,0003 bd2 ba-- sqft8888 Yonge St #619, Richmond Hill, ON L4C 6Z5For SaleMLS ID #N13531152, CENTURY 21 HERITAGE GROUP LTD.. TRREB
- C$679,0002 bd2 ba-- sqft8888 CONDOS, Richmond Hill, ON L4C 5V6New ConstructionMLS ID #N13540958, CENTURY 21 HERITAGE GROUP LTD.. TRREB
