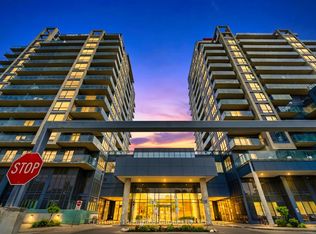
Location, Luxury SkyCity Condo In The Heart Of Richmond Hill! Bright And Spacious 1 Bedroom + Large Den can use as second Bedroom with door Featuring A Functional Open Concept Layout With 9 Ft Ceilings, Laminate Flooring Throughout, And Unobstructed Panoramic West Views. Large Den With Glass Sliding Door Can Easily Be Used As A Second Bedroom Or Private Home Office. Upgraded Kitchen With Stainless Steel Appliances, Upgraded Rangehood, Custom Cabinetry, Large Stand-Up Shower, And Walk-Out To A Spacious Private Balcony From Living Room And Primary Bedroom. Well-Maintained Building With Exceptional Amenities Including Indoor Pool, Fully Equipped Gym, Theatre Room, Party Rooms, Guest Suites, Media/Games Room, Rooftop Garden With BBQ Area, 24-Hour Concierge & Ample Visitor Parking. Prime Richmond Hill Location Steps To Viva, YRT, GO Station, Hwy 7, 407 & 404, Schools, Parks, Shopping, Restaurants & Richmond Hill City Centre. Perfect Opportunity For First-Time Buyers, Professionals, Downsizers Or Investors.
For sale
C$535,000
65 Oneida Cres #1106, Richmond Hill, ON L4B 0G9
2beds
1baths
Apartment
Built in ----
-- sqft lot
$-- Zestimate®
C$--/sqft
C$687/mo HOA
What's special
Functional open concept layoutLaminate flooring throughoutUnobstructed panoramic west viewsUpgraded rangehoodCustom cabinetryLarge stand-up showerIndoor pool
- 74 days |
- 2 |
- 0 |
Zillow last checked:
Listing updated:
Listed by:
CENTURY 21 HERITAGE GROUP LTD.
Source: TRREB,MLS®#: N13228212 Originating MLS®#: Toronto Regional Real Estate Board
Originating MLS®#: Toronto Regional Real Estate BoardFacts & features
Interior
Bedrooms & bathrooms
- Bedrooms: 2
- Bathrooms: 1
Primary bedroom
- Description: Primary Bedroom
- Level: Flat
- Area: 9.85 Square Meters
- Area source: Other
- Dimensions: 3.23 x 3.05
Den
- Description: Den
- Level: Flat
- Area: 7.51 Square Meters
- Area source: Other
- Dimensions: 2.74 x 2.74
Dining room
- Description: Dining Room
- Level: Flat
- Area: 17.26 Square Meters
- Area source: Other
- Dimensions: 5.66 x 3.05
Kitchen
- Description: Kitchen
- Level: Flat
- Area: 5.95 Square Meters
- Area source: Other
- Dimensions: 2.44 x 2.44
Living room
- Description: Living Room
- Level: Flat
- Area: 17.26 Square Meters
- Area source: Other
- Dimensions: 5.66 x 3.05
Heating
- Forced Air, Gas
Cooling
- Central Air
Appliances
- Laundry: In-Suite Laundry, Laundry Closet
Features
- Storage Area Lockers
- Basement: None
- Has fireplace: No
Interior area
- Living area range: 600-699 null
Video & virtual tour
Property
Parking
- Total spaces: 1
- Parking features: Underground
- Has attached garage: Yes
Features
- Exterior features: Open Balcony
- Has view: Yes
- View description: City, Clear
Lot
- Features: Fenced Yard, Hospital, Park, Public Transit, School
Details
- Parcel number: 299330397
- Other equipment: Intercom
Construction
Type & style
- Home type: Apartment
- Property subtype: Apartment
- Attached to another structure: Yes
Materials
- Concrete, Metal/Steel Siding
Community & HOA
Community
- Security: Carbon Monoxide Detector(s), Concierge/Security, Security Guard, Security System, Smoke Detector(s)
HOA
- Amenities included: BBQs Allowed, Concierge, Elevator, Guest Suites, Gym, Indoor Pool
- Services included: CAC Included, Common Elements Included, Heat Included, Building Insurance Included, Parking Included, Water Included
- HOA fee: C$687 monthly
- HOA name: YRSCC
Location
- Region: Richmond Hill
Financial & listing details
- Annual tax amount: C$2,225
- Date on market: 6/2/2026
Price history
Price history is unavailable.
Public tax history
Tax history is unavailable.
Climate risks
Neighborhood: L4B
Nearby schools
GreatSchools rating
No schools nearby
We couldn't find any schools near this home.
- C$719,9992 bd2 ba-- sqft65 Oneida Cres #1010, Richmond Hill, ON L4B0G9For Sale

- C$3,2002 bd2 ba-- sqft65 Oneida Cres #1510, Richmond Hill, ON L4B0G9For Rent
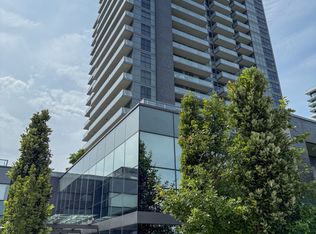
- C$709,9993 bd2 ba-- sqft65 Oneida Cres #804, Richmond Hill, ON L4B0G9For Sale
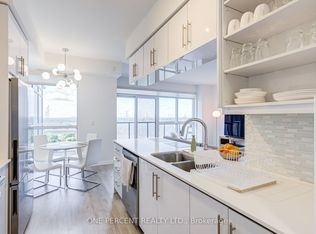
- C$699,0003 bd2 ba-- sqft65 Oneida Cres #903, Richmond Hill, ON L4B0G9For Sale
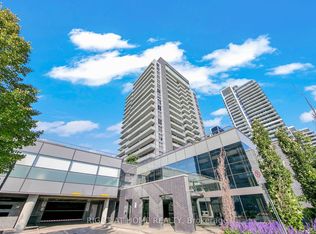
- C$665,0003 bd2 ba-- sqft65 Oneida Cres #1108, Richmond Hill, ON L4B0G9For Sale
- C$---- bd-- ba-- sqft65 Oneida Cres #1604, Richmond Hill, ON L4B0B1Off Market
- C$30,000-- bd-- ba-- sqft65 Oneida Cres, Richmond Hill, ON L4B0B1For Sale
- C$699,9993 bd2 ba-- sqft55 Oneida Cres #1904, Richmond Hill, ON L4B0E8For Sale
Similar homes
- C$599,0003 bd2 ba-- sqftERA 2, Richmond Hill, ON L4B 0H6For Sale
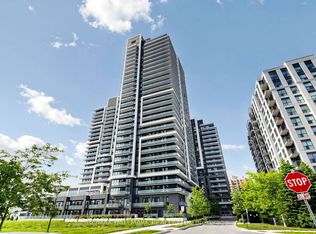 MLS ID #N13661874, RE/MAX HALLMARK REALTY LTD.. TRREB
 - C$520,0002 bd1 ba-- sqft55 Oneida Cres #801, Richmond Hill, ON L4B 0E8For Sale
 MLS ID #N13607332, REAL BROKER ONTARIO LTD.. TRREB
 - C$535,0002 bd1 ba-- sqft9090 Yonge St #1106B, Richmond Hill, ON L4C 0Z1For Sale
 MLS ID #N13529306, CENTURY 21 HERITAGE GROUP LTD.. TRREB
 - C$624,8002 bd2 ba-- sqft55 Oneida Cres #408, Richmond Hill, ON L4B 0E8For Sale
 MLS ID #N13468086, REMAX YOUR COMMUNITY REALTY. TRREB
 - C$528,0002 bd1 ba-- sqft9201 Yonge St #1804, Richmond Hill, ON L4C 1H9For SaleMLS ID #N13428880, REMAX YOUR COMMUNITY REALTY. TRREB
- C$659,8002 bd2 ba-- sqft105 Oneida Cres #2308, Richmond Hill, ON L4B 0H6For SaleMLS ID #N13599976, CENTURY 21 HERITAGE GROUP LTD.. TRREB
- C$448,0002 bd1 ba-- sqft73 King William Cres #Lph6, Richmond Hill, ON L4B 0C2For SaleMLS ID #N13137182, CENTURY 21 HERITAGE GROUP LTD.. TRREB
- C$679,0002 bd2 ba-- sqft8888 CONDOS, Richmond Hill, ON L4C 5V6New ConstructionMLS ID #N13540958, CENTURY 21 HERITAGE GROUP LTD.. TRREB
- C$559,0002 bd2 ba-- sqftSilverwoods Condominiums, Richmond Hill, ON L4C 0S7For SaleMLS ID #N13531128, CENTURY 21 HERITAGE GROUP LTD.. TRREB
- C$549,0002 bd1 ba-- sqftImperial Plaza, Toronto, ON M4V 1N5For SaleMLS ID #C13668422, SKYLETTE MARKETING REALTY INC.. TRREB
- C$500,0002 bd2 ba-- sqftWESTLINE, Toronto, ON M3K 0E4For SaleMLS ID #W13668386, CENTURY 21 ATRIA REALTY INC.. TRREB
- C$538,0002 bd1 ba-- sqft95 McMahon Dr #2207, Toronto, ON M2K 0H2For SaleMLS ID #C13632656, CENTURY 21 PERCY FULTON LTD.. TRREB
- C$549,0002 bd1 ba-- sqft18 Uptown Dr #808, Markham, ON L3R 5M5For SaleMLS ID #N13462272, CENTURY 21 LANDUNION REALTY INC.. TRREB
- C$534,9002 bd1 ba-- sqft2885 Bayview Ave #1401, Toronto, ON M2K 0A3For SaleMLS ID #C13432096, RE/MAX CROSSROADS REALTY INC.. TRREB
- C$499,0002 bd2 ba-- sqft99 S Town Centre Blvd #918, Markham, ON L6G 0E9For SaleMLS ID #N13630236, RE/MAX REALTRON WENDY ZHENG REALTY. TRREB
- C$539,9002 bd2 ba-- sqft15 Singer Ct #1211, Toronto, ON M2K 0B1For SaleMLS ID #C13502694, ROYAL LEPAGE SIGNATURE REALTY. TRREB
- C$459,9001 bd1 ba-- sqftBroadway 2, Toronto, ON M2N 7C6For SaleMLS ID #C13143538, RE/MAX REALTRON REALTY INC.. TRREB
- C$438,0003 bd2 ba-- sqft31 Tippett Rd #359, Toronto, ON M3H 0C8For SaleMLS ID #C13678908, GUAN, VINCY . TRREB
- C$498,0002 bd1 ba-- sqft18 Uptown Dr #120, Markham, ON L3R 5M5For SaleMLS ID #N13591382, LANDPOWER REAL ESTATE LTD.. TRREB
- C$499,0002 bd2 ba-- sqft28 Avondale Ave Unit 502, Toronto, ON M2N 0K2For SaleMLS ID #C13623022, T-ONE GROUP REALTY INC.,. TRREB
