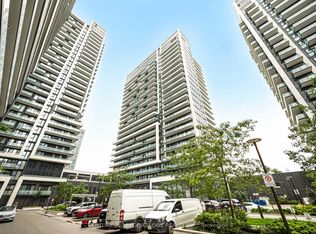
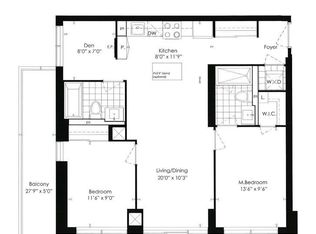
Rare corner unit layout* Bright and spacious 2-bedroom+den, 2 full-bath unit features floor-to-ceiling windows and a large private balcony, filling the home with natural light throughout the day. Open concept, uniquely wide living/dining room sets this unit apart. Large and fresh SS appliances in kitchen. Incredible location - Perfectly situated in one of Richmond Hill's most convenient locations, just steps to Langstaff GO Station and Richmond Hill Centre Terminal, with seamless access to both Highway 7 and Highway 407 for effortless commuting across the GTA. Enjoy an exceptional lifestyle surrounded by everyday conveniences, including Hillcrest Mall, South Hill Shopping Centre, Loblaws, T&T Supermarket, Walmart, NoFrills, Winners, SilverCity Richmond Hill, Dr. James Langstaff Park, Springbrook Park, and an abundance of highly rated restaurants, cafes, and entertainment options. Enjoy the potential benefits of the upcoming North Subway Extension, bringing Richmond Hill even closer to downtown Toronto and the rest of the GTA!
For sale
C$749,999
95 Oneida Cres #1109, Richmond Hill, ON L4B 0H5
3beds
2baths
Condominium
Built in ----
-- sqft lot
$-- Zestimate®
C$--/sqft
C$735/mo HOA
What's special
Corner unit layoutFloor-to-ceiling windowsLarge private balcony
- 32 days |
- 37 |
- 0 |
Zillow last checked:
Listing updated:
Listed by:
CV Real Estate
Source: TRREB,MLS®#: N13533148 Originating MLS®#: Toronto Regional Real Estate Board
Originating MLS®#: Toronto Regional Real Estate BoardFacts & features
Interior
Bedrooms & bathrooms
- Bedrooms: 3
- Bathrooms: 2
Primary bedroom
- Level: Main
- Dimensions: 2.97 x 3.49
Bedroom 2
- Level: Flat
- Dimensions: 3.96 x 3.14
Bathroom
- Level: Flat
- Dimensions: 1.5 x 2.47
Bathroom
- Level: Flat
- Dimensions: 1.53 x 2.47
Den
- Level: Flat
- Dimensions: 2.03 x 1.95
Dining room
- Level: Flat
- Dimensions: 4.67 x 5.54
Foyer
- Level: Flat
- Dimensions: 1.6 x 1.09
Kitchen
- Level: Flat
- Dimensions: 4.67 x 5.54
Living room
- Level: Flat
- Dimensions: 4.67 x 5.54
Heating
- Forced Air, Gas
Cooling
- Central Air
Appliances
- Laundry: Ensuite
Features
- Other
- Flooring: Carpet Free
- Basement: None
- Has fireplace: No
Interior area
- Living area range: 900-999 null
Property
Parking
- Total spaces: 1
- Parking features: None
- Has garage: Yes
Features
- Exterior features: Open Balcony
Details
- Parcel number: 300770763
Construction
Type & style
- Home type: Condo
- Property subtype: Condominium
Materials
- Concrete
Community & HOA
HOA
- Amenities included: Community BBQ, Concierge, Elevator, Exercise Room, Party Room/Meeting Room, Visitor Parking
- Services included: Heat Included, Common Elements Included, Building Insurance Included, Water Included, Parking Included, CAC Included
- HOA fee: C$735 monthly
- HOA name: YRSC
Location
- Region: Richmond Hill
Financial & listing details
- Annual tax amount: C$3,228
- Date on market: 7/16/2026
Price history
Price history is unavailable.
Public tax history
Tax history is unavailable.
Climate risks
Neighborhood: L4B
Nearby schools
GreatSchools rating
No schools nearby
We couldn't find any schools near this home.
- C$599,8002 bd2 ba-- sqft95 Oneida Cres #707, Richmond Hill, ON L4B0H5For Sale
- C$3,3003 bd2 ba-- sqft95 Oneida Cres #810, Richmond Hill, ON L4B0H5For Rent
- C$469,0001 bd1 ba-- sqft95 Oneida Cres #706, Richmond Hill, ON L4B0H5For Sale

- C$3,0002 bd2 ba-- sqft95 Oneida Cres #2305, Richmond Hill, ON L4B0H5For Rent

- C$630,0002 bd2 ba-- sqft95 Oneida Cres #1407, Richmond Hill, ON L4B0H5For Sale
- C$599,0002 bd2 ba-- sqft95 Oneida Cres N #LPH12, Richmond Hill, ON L4B0H5For Sale
- C$599,9002 bd2 ba-- sqft95 Oneida Cres #PENTHOUSE 12, Richmond Hill, ON L4B0H5For Sale
- C$2,9002 bd2 ba-- sqft95 Oneida Cres #704, Richmond Hill, ON L4B0H5For Rent
Similar homes
- C$665,0003 bd2 ba-- sqft65 Oneida Cres #1108, Richmond Hill, ON L4B 0G9For Sale
 MLS ID #N13462934, VALERY REAL ESTATE INC.. TRREB
 - C$699,0002 bd3 ba-- sqft9199 Yonge St N #102SE, Richmond Hill, ON L4C 1H7For Sale
 MLS ID #N13611790, RE/MAX NOBLECORP REAL ESTATE. TRREB
 - C$747,0003 bd2 ba-- sqft18 Kenaston Gdns #503, Toronto, ON M2K 3C7For Sale
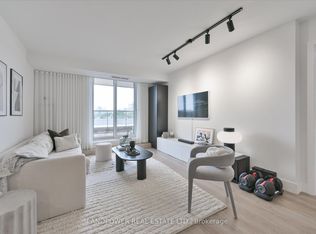 MLS ID #C13671530, LANDPOWER REAL ESTATE LTD.. TRREB
 - C$658,0002 bd2 ba-- sqft85 N Park Rd S #705, Vaughan, ON L4J 0H9For Sale
 MLS ID #N13682922, RE/MAX EXCEL REALTY LTD.. TRREB
 - C$799,0003 bd2 ba-- sqft2 Anndale Dr Unit 2708, Toronto, ON M2N 0G5For SaleMLS ID #C13670926, AVILA REALTY GROUP INC.. TRREB
- C$520,0002 bd1 ba-- sqft55 Oneida Cres #801, Richmond Hill, ON L4B 0E8For SaleMLS ID #N13607332, REAL BROKER ONTARIO LTD.. TRREB
- C$724,0003 bd2 ba-- sqft100 Eagle Rock Way #319, Vaughan, ON L6A 5B9For SaleMLS ID #N13606350, HOMELIFE PARADISE REALTY INC.. TRREB
- C$698,8882 bd2 ba-- sqft233 S Park Rd #Penthouse 01, Markham, ON L3T 0B3For SaleMLS ID #N13524322, IREPS TORONTO REALTY. TRREB
- C$754,0002 bd2 ba-- sqftUpper House Condos, Toronto, ON M4G 0C1For SaleMLS ID #C13667746, REAL BROKER ONTARIO LTD.. TRREB
- C$695,0002 bd2 ba-- sqft7161 Yonge St #1525, Markham, ON L3T 0C8New ConstructionMLS ID #N13238786, REAL ESTATE HOMEWARD. TRREB
- C$835,0002 bd2 ba-- sqft170 Chiltern Hill Rd #317, Toronto, ON M6C 0A9For SaleMLS ID #C13671980, CV Real Estate. TRREB
- C$699,9002 bd3 ba-- sqft500 Alex Gardner Cir Unit 104, Aurora, ON L4G 3G5For SaleMLS ID #N13585328, CV Real Estate. TRREB
- C$799,0002 bd2 ba-- sqft30 Harrison Garden Blvd #602, Toronto, ON M2N 2T3For SaleMLS ID #C13556876, REAL ESTATE HOMEWARD. TRREB
- C$649,0002 bd2 ba-- sqft4955 Yonge St #1609, Toronto, ON M2N 5N6For SaleMLS ID #C13624374, RE/MAX ALL-STARS REALTY INC.. TRREB
- C$899,0003 bd2 ba-- sqft8119 Birchmount Rd #1512, Markham, ON L6G 0H5For SaleMLS ID #N13590422, KW Living Realty. TRREB
- C$470,0002 bd1 ba-- sqft9471 Yonge St #533, Richmond Hill, ON L4C 0Z5For SaleMLS ID #N13537768, RARE REAL ESTATE. TRREB
- C$499,0002 bd1 ba-- sqft18 Harding Blvd #905, Richmond Hill, ON L4C 0T3For SaleMLS ID #N13609184, KW Living Realty. TRREB
- C$775,0002 bd2 ba-- sqft39 Queens Quay E #837, Toronto, ON M5E 0A5For SaleMLS ID #C13664244, COLDWELL BANKER DREAM CITY REALTY. TRREB
- C$634,9003 bd2 ba-- sqft33 Singer Ct #2205, Toronto, ON M2K 0B4For SaleMLS ID #C13509014, HC REALTY GROUP INC.. TRREB
- C$629,0003 bd2 ba-- sqft1926 Lake Shore Blvd W #3310, Toronto, ON M6S 1A1For SaleMLS ID #W13673140, Royal LePage Real Estate Associates. TRREB
