There is a certain ease to living on Eglinton Avenue in Forest Hill. Coffee in the morning, groceries on the way home, dinner plans without getting in the car. It is connected, convenient, and effortlessly urban.Welcome to Suite 317 at The Hill, a bright, south-facing two-bedroom, two-bath residence designed for modern city living in one of Toronto's most established neighbourhoods. Brand-new flooring throughout gives the suite a fresh, polished feel and makes it completely move-in ready.The layout is smart and functional, with bedrooms on opposite sides for privacy and two full bathrooms for everyday ease. The open living and dining space works just as well for working from home as it does for hosting friends. Step out to the balcony and enjoy open southern light and the energy of the neighbourhood below.The kitchen features quartz countertops, built-in appliances, and clean, streamlined finishes that feel current and low maintenance. The primary suite includes its own ensuite, while the second bedroom easily adapts as a guest room or home office.True walkability defines this address. Shops, cafés, restaurants, and daily essentials line Eglinton, while the Forest Hill stop on the Crosstown LRT adds convenience and long-term value.With concierge service, a gym, guest suite, party room, and landscaped terrace with a BBQ area, The Hill offers both comfort and community.This is not about retreating from the city. It is about living in it, in one of Toronto's most desirable neighbourhoods.
For sale
C$835,000
170 Chiltern Hill Rd #317, Toronto, ON M6C 0A9
2beds
2baths
Apartment
Built in ----
-- sqft lot
$-- Zestimate®
C$--/sqft
C$1,316/mo HOA
What's special
Brand-new flooring throughoutKitchen features quartz countertopsBuilt-in appliancesClean streamlined finishes
- 8 hours |
- 0 |
- 1 |
Zillow last checked:
Listing updated:
Listed by:
CV Real Estate
Source: TRREB,MLS®#: C13671980 Originating MLS®#: Toronto Regional Real Estate Board
Originating MLS®#: Toronto Regional Real Estate BoardFacts & features
Interior
Bedrooms & bathrooms
- Bedrooms: 2
- Bathrooms: 2
Dining room
- Level: Main
- Dimensions: 0.01 x 0.01
Kitchen
- Level: Main
- Dimensions: 0.01 x 0.01
Living room
- Level: Main
- Dimensions: 0.01 x 0.01
Heating
- Heat Pump, Gas
Cooling
- Central Air
Appliances
- Laundry: Ensuite, In-Suite Laundry
Features
- Primary Bedroom - Main Floor, Separate Heating Controls, Separate Hydro Meter
- Flooring: Carpet Free
- Basement: None
- Has fireplace: No
Interior area
- Living area range: 900-999 null
Video & virtual tour
Property
Parking
- Total spaces: 1
- Parking features: Underground
- Has garage: Yes
Features
- Exterior features: Open Balcony
- Has view: Yes
- View description: City, Panoramic, Skyline, Trees/Woods
Lot
- Features: Library, Park, Place Of Worship, Public Transit, Rec./Commun.Centre, School, Other Shaped Lot
- Topography: Flat
Details
- Parcel number: 766450081
Construction
Type & style
- Home type: Apartment
- Property subtype: Apartment
Materials
- Concrete
- Foundation: Concrete
- Roof: Flat
Community & HOA
Community
- Security: Security Guard, Security System, Smoke Detector(s), Concierge/Security
HOA
- Amenities included: BBQs Allowed, Concierge, Guest Suites, Gym, Party Room/Meeting Room, Rooftop Deck/Garden
- Services included: Heat Included, Water Included, Cable TV Included, CAC Included, Common Elements Included, Building Insurance Included, Parking Included
- HOA fee: C$1,316 monthly
- HOA name: TSCC
Location
- Region: Toronto
Financial & listing details
- Annual tax amount: C$4,871
- Date on market: 8/13/2026
Price history
Price history is unavailable.
Public tax history
Tax history is unavailable.
Climate risks
Neighborhood: Humewood
Nearby schools
GreatSchools rating
No schools nearby
We couldn't find any schools near this home.
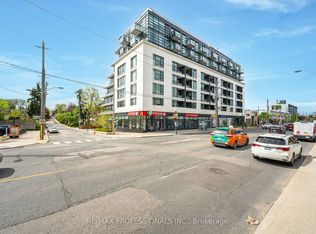
- C$599,0002 bd2 ba-- sqft170 Chiltern Hill Rd #508, Toronto, ON M6C0A9For Sale
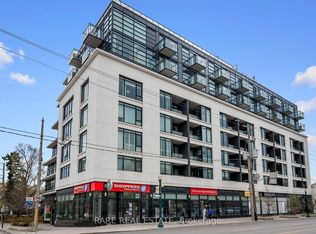
- C$2,2751 bd1 ba-- sqft170 Chiltern Hill Rd #203, Toronto, ON M6C0A9For Rent
- C$4,6954 bd3 ba-- sqft157 Chiltern Hill Rd, Toronto, ON M6C3C3For Rent

- C$3,9953 bd3 ba-- sqft55 Camberwell Rd #LS, Toronto, ON M6C3E7For Rent

- C$1,800-- bd1 ba-- sqft2020 Bathurst St #931, Toronto, ON M5P2B9For Rent
- C$--1 bd1 ba600 sqft2020 Bathurst St #1019, Toronto, ON M5P2B9Off Market
- C$454,8802 bd1 ba-- sqft2020 Bathurst St #1101, Toronto, ON M5P2B9For Sale
- C$379,000-- bd1 ba-- sqft2020 Bathurst St #1611, Toronto, ON M5P2B9For Sale
Similar homes
- C$829,9003 bd2 ba-- sqft270 Dufferin St #Lph12, Toronto, ON M6K 0H8For Sale
 MLS ID #W13656238, TRU REALTY. TRREB
 - C$829,0003 bd2 ba-- sqft90 Park Lawn Rd #1211, Toronto, ON M8Y 0B6For Sale
 MLS ID #W13645370, PROPERTY.CA INC.. TRREB
 - C$669,9002 bd2 ba-- sqftGalleria On The Park, Toronto, ON M6H 0E3For Sale
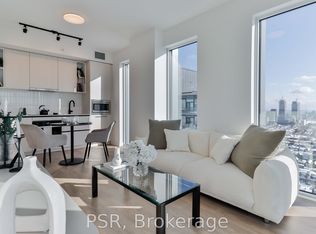 MLS ID #W13439876, PSR. TRREB
 - C$959,9004 bd2 ba-- sqftGalleria On The Park, Toronto, ON M6H 0E3For Sale
 MLS ID #W13439862, PSR. TRREB
 - C$789,0002 bd2 ba-- sqft5168 Yonge St Unit 1209, Toronto, ON M2N 0G1For SaleMLS ID #C13565552, RETREND REALTY LTD. TRREB
- C$789,0003 bd2 ba-- sqft543 Richmond St W #408, Toronto, ON M5V 0W9New ConstructionMLS ID #C13087906, IRISE. TRREB
- C$799,0002 bd2 ba-- sqft5508 Yonge St #Penthouse 02, Toronto, ON M2N 7L2For SaleMLS ID #C13171526, PROPERTY.CA INC.. TRREB
- C$739,9002 bd1 ba-- sqft1815 Yonge St #1906, Toronto, ON M4T 2A4For SaleMLS ID #C13151850, PROPERTY.CA INC.. TRREB
- C$699,0002 bd2 ba-- sqft28 Linden St #Penthouse 2, Toronto, ON M4Y 0A4For SaleMLS ID #C13616524, EXP REALTY. TRREB
- C$908,8883 bd2 ba-- sqft35 Hollywood Ave #1706, Toronto, ON M2N 0A9For SaleMLS ID #C13582236, LPT REALTY. TRREB
- C$874,9002 bd2 ba-- sqft110 Marine Parade Dr #810, Toronto, ON M8V 0B6For SaleMLS ID #W13536112, iCloud Realty Ltd.. TRREB
- C$720,0002 bd2 ba-- sqft5 Saint Joseph St #3905, Toronto, ON M4Y 0B6For SaleMLS ID #C13543688, RIFE REALTY. TRREB
- C$529,0001 bd1 ba-- sqft477 Richmond St W Unit 305, Toronto, ON M5V 3E7For SaleMLS ID #C13664224, IRISE. TRREB
- C$--2 bd1 ba-- sqft170 Fort York Blvd #2811, Toronto, ON M5V 0E6Off Market
- C$639,9002 bd1 ba-- sqftZigg, Toronto, ON M4V 1R4For SaleMLS ID #C13558974, BOSLEY REAL ESTATE LTD.. TRREB
- C$729,0003 bd2 ba-- sqft77 Carlton St #202, Toronto, ON M5B 2J7For SaleMLS ID #C13456540, PMT REALTY INC.. TRREB
- C$628,0002 bd2 ba-- sqft4955 Yonge St #1010, Toronto, ON M2N 0L8For SaleMLS ID #C13633888, JDL REALTY INC.. TRREB
- C$728,0002 bd2 ba-- sqft23 Hollywood Ave #1202, Toronto, ON M2N 7L8For SaleMLS ID #C13464774, JDL REALTY INC.. TRREB
- C$799,0002 bd2 ba-- sqft5 Mabelle Ave #4136, Toronto, ON M9A 0C8For SaleMLS ID #W13021012, TIMSOLD REALTY INC.. TRREB
- C$795,0003 bd2 ba-- sqft2267 Lake Shore Blvd W #526, Toronto, ON M8V 3X2For SaleMLS ID #W13647340, PROPERTY.CA INC.. TRREB
