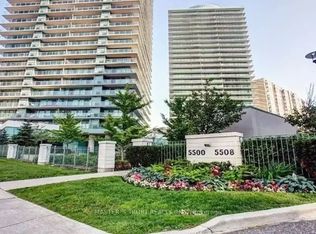
Welcome to this fully renovated, show-stopping corner penthouse , a true masterpiece floating above the city. The moment you step inside, you're greeted by breathtaking, unobstructed views that stretch for miles. The custom-designed kitchen is a chefs dream, featuring a sleek Miele appliance package and sophisticated finishes throughout. Every detail has been curated, including bespoke flooring crafted exclusively for this space, adding warmth and refined elegance. The open-concept living and dining area flows seamlessly onto a wraparound terrace, perfect for entertaining or simply soaking in the skyline. The primary bedroom features floor-to-ceiling windows, terrace access, and an abundance of natural light, while the second bedroom boasts its own private balcony, a rare luxury. Located just steps from Finch Station, with easy access to the 401, premier shopping, dining, and more. Opportunities like this, with outdoor spaces and high-end design are incredibly rare in this coveted neighbourhood. Don't miss your chance to own this penthouse in the sky.
For sale
C$799,000
5508 Yonge St #Penthouse 02, Toronto, ON M2N 7L2
2beds
2baths
Apartment
Built in ----
-- sqft lot
$-- Zestimate®
C$--/sqft
C$754/mo HOA
What's special
- 97 days
- 4
- 0
Zillow last checked:
Listing updated:
Listed by:
PROPERTY.CA INC.
Source: TRREB,MLS®#: C13171526 Originating MLS®#: Toronto Regional Real Estate Board
Originating MLS®#: Toronto Regional Real Estate BoardFacts & features
Interior
Bedrooms & bathrooms
- Bedrooms: 2
- Bathrooms: 2
Primary bedroom
- Level: Flat
- Dimensions: 3.77 x 3.58
Bedroom 2
- Level: Flat
- Dimensions: 3.98 x 2.67
Dining room
- Level: Flat
- Dimensions: 5.87 x 5.59
Kitchen
- Level: Flat
- Dimensions: 3.07 x 2.55
Living room
- Level: Flat
- Dimensions: 5.87 x 5.59
Heating
- Forced Air, Gas
Cooling
- Central Air
Appliances
- Laundry: In-Suite Laundry
Features
- None
- Basement: None
- Has fireplace: No
Interior area
- Living area range: 900-999 null
Property
Parking
- Total spaces: 1
- Parking features: Underground
- Has garage: Yes
Features
- Exterior features: Terrace Balcony
Details
- Parcel number: 130290264
Construction
Type & style
- Home type: Apartment
- Property subtype: Apartment
Materials
- Concrete
Community & HOA
HOA
- Services included: Water Included, Common Elements Included, Building Insurance Included, Parking Included
- HOA fee: C$754 monthly
- HOA name: TSCC
Location
- Region: Toronto
Financial & listing details
- Annual tax amount: C$3,605
- Date on market: 5/25/2026
Price history
Price history is unavailable.
Public tax history
Tax history is unavailable.
Climate risks
Neighborhood: Willowdale West
Nearby schools
GreatSchools rating
No schools nearby
We couldn't find any schools near this home.

Similar homes
- C$549,0001 bd1 ba-- sqft5508 Yonge St #Penthouse 03, Toronto, ON M2N 7L2For Sale
 MLS ID #C13696256, PROPERTY.CA INC.. TRREB
 - C$799,0003 bd2 ba-- sqft2 Anndale Dr Unit 2708, Toronto, ON M2N 0G5For Sale
 MLS ID #C13670926, AVILA REALTY GROUP INC.. TRREB
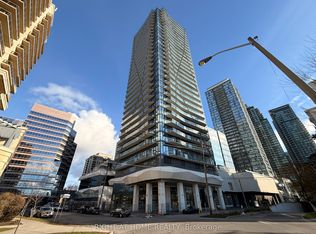
 - C$793,6253 bd2 ba-- sqft15 Ellerslie Ave #Penthouse 03, Toronto, ON M2N 0L7For Sale
 MLS ID #C12586898, RIGHT AT HOME REALTY INC.. TRREB
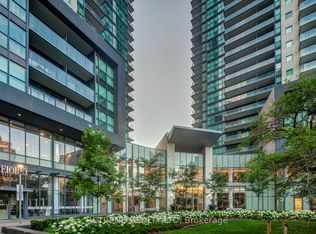
 - C$759,0002 bd2 ba-- sqft5168 Yonge St Unit 1209, Toronto, ON M2N 0G1For Sale
 MLS ID #C13565552, RETREND REALTY LTD. TRREB
