Welcome to this well-designed 2 bedroom, 2 bathroom condo in the highly sought-after NordCondos at Expo City. This unit features a functional split-bedroom layout, offering privacy with each bedroom having access to its own full bathroom. The open-concept kitchen, living, and dining area is ideal for everyday living and entertaining, with modern cabinetry, upgraded stainless steel appliances, and floor-to-ceiling windows that bring in plenty of natural light. Step out onto the balcony and enjoy the city views, while the 9-foot ceilings enhance the overall sense of space throughout the unit. Located in the heart of Vaughan, just steps to the Vaughan Metropolitan Centre subway, with quick access to Highways 400 & 407, York University, shopping, restaurants, and more. Building amenities include 24-hour concierge, gym, indoor pool, party room, theatre room, and games room. Includes 1 underground parking space and 1 locker.
For sale
C$579,900
2908 Highway 7 Ave #703, Vaughan, ON L4K 1W8
2beds
811sqft
Condo/Apt Unit, Residential, Condominium
Built in ----
-- sqft lot
$-- Zestimate®
C$715/sqft
C$693/mo HOA
What's special
Functional split-bedroom layoutModern cabinetryUpgraded stainless steel appliances
- 87 days |
- 62 |
- 4 |
Zillow last checked:
Listing updated:
Listed by:
Ivaylo Stoyanov, Salesperson,
REAL BROKER ONTARIO LTD BROKERAGE 1800R,
David Robbio, Broker,
REAL BROKER ONTARIO LTD BROKERAGE 1800R
Source: ITSO,MLS®#: 40827263Originating MLS®#: Cornerstone Association of REALTORS®
Facts & features
Interior
Bedrooms & bathrooms
- Bedrooms: 2
- Bathrooms: 2
- Full bathrooms: 2
- Main level bathrooms: 2
- Main level bedrooms: 2
Kitchen
- Level: Main
Heating
- Forced Air, Natural Gas
Cooling
- Central Air
Appliances
- Included: Dishwasher, Dryer, Microwave, Refrigerator, Stove, Washer
- Laundry: In-Suite
Features
- Other
- Windows: Window Coverings
- Has fireplace: No
Interior area
- Total structure area: 811
- Total interior livable area: 811 sqft
- Finished area above ground: 811
Video & virtual tour
Property
Parking
- Total spaces: 2
- Parking features: Covered
- Garage spaces: 1
- Uncovered spaces: 1
Features
- Patio & porch: Open
- Frontage type: South
Lot
- Features: Urban, Hospital, Library, Park, Public Transit, Rec./Community Centre, Schools
Details
- Parcel number: 299880918
- Zoning: C9(H)
Construction
Type & style
- Home type: Condo
- Architectural style: 1 Storey/Apt
- Property subtype: Condo/Apt Unit, Residential, Condominium
- Attached to another structure: Yes
Materials
- Block
- Foundation: Concrete Perimeter
- Roof: Other
Condition
- 6-15 Years
- New construction: No
Utilities & green energy
- Sewer: Sewer (Municipal)
- Water: Municipal
Community & HOA
HOA
- Has HOA: Yes
- Amenities included: Concierge, Fitness Center, Game Room, Party Room, Other
- Services included: Central Air Conditioning, Heat, Gas
- HOA fee: C$693 monthly
Location
- Region: Vaughan
Financial & listing details
- Price per square foot: C$715/sqft
- Annual tax amount: C$2,888
- Date on market: 5/6/2026
- Inclusions: Dishwasher, Dryer, Microwave, Refrigerator, Stove, Washer, Window Coverings, Other, See Schedule B1
- Exclusions: See Schedule B1
Ivaylo Stoyanov, Salesperson
Ivaylo Stoyanov, Salesperson
(647) 559-5141
By pressing Contact Agent, you agree that the real estate professional identified above may call/text you about your search, which may involve use of automated means and pre-recorded/artificial voices. You don't need to consent as a condition of buying any property, goods, or services. Message/data rates may apply. You also agree to our Terms of Use. Zillow does not endorse any real estate professionals. We may share information about your recent and future site activity with your agent to help them understand what you're looking for in a home.
Price history
| Date | Event | Price |
|---|---|---|
| 5/6/2026 | Listed for sale | C$579,900C$715/sqft |
Source:  TRREB #N13089304 Report a problem TRREB #N13089304 Report a problem | ||
Public tax history
Tax history is unavailable.
Climate risks
Neighborhood: L4K
Nearby schools
GreatSchools rating
No schools nearby
We couldn't find any schools near this home.
- C$3,1003 bd2 ba-- sqft2908 Highway 7 Rd #1002, Vaughan, ON L4K1W8For Rent
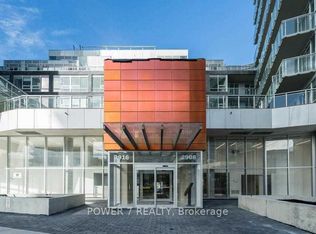
- C$2,8002 bd2 ba-- sqft2908 Highway 7 #3707, Vaughan, ON L4K1W8For Rent

- C$2,8002 bd2 ba-- sqft2908 Highway 7 Rd #523E, Vaughan, ON L4K1W8For Rent
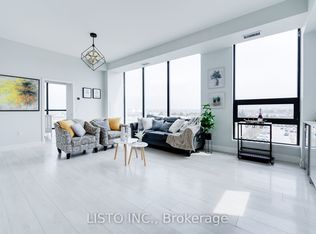
- C$514,9002 bd2 ba-- sqft2908 Highway 7 Rd #1704, Vaughan, ON L4K1W8For Sale

- C$1,598,8003 bd3 ba-- sqft2908 Highway 7 #PENTHOUSE 3806, Vaughan, ON L4K1W8For Sale
- C$529,0002 bd2 ba-- sqft2908 Highway 7 Rd #325, Vaughan, ON L4K1W8For Sale
- C$599,9003 bd2 ba-- sqft2908 Highway 7 Rd #1802, Vaughan, ON L4K1W8For Sale
- C$580,0002 bd2 ba-- sqft2908 Highway 7 Rd #2607, Vaughan, ON L4K1W8For Sale
Similar homes
- C$529,9002 bd2 ba641 sqft10 Honeycrisp Cres #1120, Vaughan, ON L4K 0M7For Sale
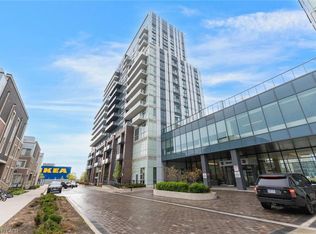 MLS ID #40829839, Shannon Sullivan, Broker, RE/MAX Escarpment Realty Inc.. ITSO
 - C$478,8882 bd1 ba1k sqft25 Four Winds Dr #405, Toronto, ON M3J 1K8For Sale
 MLS ID #40850730, Jenny Tasci, Salesperson, ROYAL LEPAGE SIGNATURE REALTY. ITSO
 - C$524,9002 bd1 ba730 sqft129 Isaac Devins Blvd #7, Toronto, ON M9M 0C4For Sale
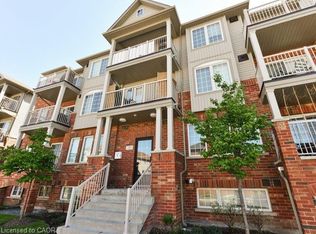 MLS ID #40852654, Chris Knighton, Salesperson, eXp Realty. ITSO
 - C$569,9001 bd1 ba685 sqftQuantum, South, Toronto, ON M4S 3H7For Sale
 MLS ID #40851175, Michael Marchese, Salesperson, RE/MAX Escarpment Realty Inc.. ITSO
 - C$647,0003 bd2 ba925 sqft36 Zorra St #1108, Toronto, ON M8Z 0G5For SaleMLS ID #40850141, Kristine Vavrinec, Salesperson, EXP REALTY OF CANADA INC. ITSO
- C$599,9002 bd2 ba903 sqft19 Coneflower Cres #258, Toronto, ON M2R 0A5For SaleMLS ID #40817502, Cristian Enache, Salesperson, Right at Home Realty. ITSO
- C$588,0002 bd2 ba1k sqft55 Elm Dr W #2204, Mississauga, ON L5B 3Z3For SaleMLS ID #40847772, Vera Nura, Salesperson, Keller Williams Complete Realty. ITSO
- C$614,9002 bd2 ba955 sqft220 Forum Dr Unit 301, Mississauga, ON L4Z 4K1For SaleMLS ID #40848709, Jane Savidis, Broker, Royal LePage State Realty Inc.. ITSO
- C$629,9001 bd1 ba639 sqft1 Thousand Bay, Toronto, ON M5S 0C5For SaleMLS ID #40802788, Moe Eleish, Salesperson, RE/MAX Escarpment Realty Inc.. ITSO
- C$589,7771 bd1 ba648 sqft10 York St #3807, Toronto, ON M5J 0E1For SaleMLS ID #40843414, Zaya Oshana, Salesperson, RE/MAX Escarpment Realty Inc.. ITSO
- C$699,9002 bd2 ba756 sqft7 Mabelle Ave #Penthouse 07, Toronto, ON M9A 0C9For SaleMLS ID #40836215, Sukhi Kohli, Salesperson, Keller Williams Edge Realty. ITSO
- C$565,0002 bd1 ba822 sqft3845 Lakeshore Blvd W #804, Toronto, ON M8W 4Y3For SaleMLS ID #40819624, Jesse Dore, Salesperson, Coldwell Banker Community Professionals. ITSO
- C$499,0002 bd2 ba750 sqft30 Elm Dr W #Penthouse 02, Mississauga, ON L5B 0N6For SaleMLS ID #40851999, Muhammad Alam Rehan, Salesperson, Royal Canadian Realty. ITSO
- C$598,0002 bd2 ba843 sqftGrande Mirage, Mississauga, ON L5B 0K6For SaleMLS ID #40849689, Elena Cipriano, Salesperson, RE/MAX Escarpment Realty Inc.. ITSO
- C$609,0002 bd2 ba1k sqft288 Mill Rd #E37, Toronto, ON M9C 4X7For SaleMLS ID #40840695, Nick Daymond, Salesperson, Keller Williams Edge Realty. ITSO
- C$489,0001 bd1 ba694 sqft10 Wilby Cres Unit 309, Toronto, ON M9N 1E5For SaleMLS ID #40845138, Betsy Wang, Broker, RE/MAX Escarpment Realty Inc.. ITSO
- C$549,0001 bd1 ba548 sqft219 Fort York Blvd #2806, Toronto, ON M5V 1B1For SaleMLS ID #40850433, Michael Phinney, Salesperson, Royal LePage Real Estate Services Phinney Real Estate. ITSO
- C$629,0002 bd2 ba859 sqft310 Burnhamthorpe Rd W #401, Mississauga, ON L5B 4P9For SaleMLS ID #40849061, Rayo Irani, Broker, RE/MAX Aboutowne Realty Corp.. ITSO
- C$569,9002 bd2 ba1.1k sqft211 Forum Dr #302C, Mississauga, ON L4Z 4C1For SaleMLS ID #40828521, Matthew Pitcher, Salesperson, KELLER WILLIAMS INNOVATION REALTY. ITSO
- C$499,9991 bd2 ba663 sqft3220 Sheppard Ave E, Toronto, ON M1T 3K3For SaleMLS ID #40840420, Phoebe Okereke, Salesperson, RE/MAX Real Estate Centre Inc.. ITSO
