Take A Step Into This Bright Spacious Renovated Living Space! Meet Modern Living At Its Best - W/ Updates Throughout! Coveted Layout With Functional Large Living Room That Walks Off To A Grand Balcony Perfect To Relax & Unwind! Right Off The Open Concept Dining Room Enjoy A Bright Modern Kitchen With Lots Of Cupboard Space, Quartz Countertops & Stainless Steel Appliances. The Hallway Leads To Two Generous Sized Bedrooms + Lots Of Closet Space + Separate Laundry Room With More Storage Space! Located Steps From Subway (FINCH) & FINCH WEST LRT - Providing Convenience & Easy Access To All Parts Of The City Including Downtown Toronto & Just A Short Drive From York Region (Vaughan) & Vaughan Metropolitan. Minutes Walk To York University. Short Drive To 401/407/400. Amenities Include A Membership To Recreation Centre (pool/gym/sauna/24hr security). Parking & Locker Included. Perfect For All Types Of Buyers Whether Downsizing or Upsizing or Just Looking To Invest! Great For Rental Income! This Is An Opportunity Not To Be Missed! Family Friendly Neighbourhood! Move In Ready! Lots Of Space For The Price - Best Deal In Town! Don't Miss Out! For the space amazing maintenance fees! check out virtual tour!
For sale
C$478,888
25 Four Winds Dr #405, Toronto, ON M3J 1K8
2beds
1,029sqft
Condo/Apt Unit, Residential, Condominium
Built in ----
-- sqft lot
$-- Zestimate®
C$465/sqft
C$832/mo HOA
What's special
- 7 days |
- 16 |
- 1 |
Zillow last checked:
Listing updated:
Listed by:
Jenny Tasci, Salesperson,
ROYAL LEPAGE SIGNATURE REALTY
Source: ITSO,MLS®#: 40850730Originating MLS®#: Cornerstone Association of REALTORS®
Facts & features
Interior
Bedrooms & bathrooms
- Bedrooms: 2
- Bathrooms: 1
- Full bathrooms: 1
- Main level bathrooms: 1
- Main level bedrooms: 2
Other
- Description: LAMINATE - CLOSET
- Level: Main
Bedroom
- Description: LAMINATE - CLOSET - WINDOW
- Level: Main
Bathroom
- Features: 4-Piece
- Level: Main
Dining room
- Description: laminate - separate room open concept
- Level: Main
Kitchen
- Description: laminate - Stainless Steel Appliances -
- Level: Main
Laundry
- Level: Main
Living room
- Description: laminate - WALK OUT TO BALCONY
- Features: Carpet Free
- Level: Main
Heating
- Natural Gas, Radiant
Cooling
- Window Unit(s)
Appliances
- Included: Built-in Microwave, Dishwasher, Dryer, Refrigerator, Stove, Washer
- Laundry: In Area, In-Suite, Inside
Features
- Built-In Appliances
- Windows: Window Coverings
- Basement: None
- Has fireplace: No
Interior area
- Total structure area: 1,029
- Total interior livable area: 1,029 sqft
- Finished area above ground: 1,029
Video & virtual tour
Property
Parking
- Total spaces: 1
- Parking features: Garage Door Opener, Built-In, No Driveway Parking
- Garage spaces: 1
Features
- Stories: 1
- Patio & porch: Open
- Frontage type: East
Lot
- Features: Urban, Ample Parking, Highway Access, Hospital, Major Highway, Park, Playground Nearby, Public Parking, Public Transit, Rec./Community Centre, Shopping Nearby, Subways
Details
- Additional parcels included: 110540209
- Parcel number: 110540209
- Zoning: RM6
Construction
Type & style
- Home type: Condo
- Property subtype: Condo/Apt Unit, Residential, Condominium
- Attached to another structure: Yes
Materials
- Other
- Foundation: Brick/Mortar
- Roof: Asphalt Shing
Condition
- 51-99 Years
- New construction: No
Utilities & green energy
- Sewer: Sewer (Municipal)
- Water: Municipal
Community & HOA
HOA
- Has HOA: Yes
- Amenities included: Elevator(s), Parking
- Services included: Insurance, Building Maintenance, Cable TV, Common Elements, Heat, Parking, Water
- HOA fee: C$832 monthly
Location
- Region: Toronto
Financial & listing details
- Price per square foot: C$465/sqft
- Annual tax amount: C$1,342
- Date on market: 7/24/2026
- Inclusions: Built-in Microwave, Dishwasher, Dryer, Garage Door Opener, Refrigerator, Stove, Washer, Window Coverings
Jenny Tasci, Salesperson
Jenny Tasci, Salesperson
(647) 272-1549
By pressing Contact Agent, you agree that the real estate professional identified above may call/text you about your search, which may involve use of automated means and pre-recorded/artificial voices. You don't need to consent as a condition of buying any property, goods, or services. Message/data rates may apply. You also agree to our Terms of Use. Zillow does not endorse any real estate professionals. We may share information about your recent and future site activity with your agent to help them understand what you're looking for in a home.
Price history
| Date | Event | Price |
|---|---|---|
| 7/24/2026 | Listed for sale | C$478,888C$465/sqft |
Source:  TRREB #W13601730 Report a problem TRREB #W13601730 Report a problem | ||
Public tax history
Tax history is unavailable.
Climate risks
Neighborhood: York University Heights
Nearby schools
GreatSchools rating
No schools nearby
We couldn't find any schools near this home.
- C$--2 bd1 ba950 sqft25 Four Winds Dr #906, Toronto, ON M3J1K8Off Market
- C$575,0003 bd2 ba-- sqft25 Four Winds Dr #604, Toronto, ON M3J1K8For Sale

- C$599,9004 bd2 ba-- sqft21 Four Winds Dr #11, Toronto, ON M3J1K7For Sale

- C$514,9003 bd2 ba-- sqft19 Four Winds Dr #1103, Toronto, ON M3J2S9For Sale

- C$545,0003 bd2 ba-- sqft19 Four Winds Dr #204, Toronto, ON M3J2S9For Sale
- C$--2 bd1 ba950 sqft31 Four Winds Dr #712, Toronto, ON M3J1K9Off Market
- C$444,4442 bd1 ba-- sqft31 Four Winds Dr W #901, Toronto, ON M3J1K9For Sale
- C$--2 bd1 ba950 sqft31 Four Winds Dr #708, Toronto, ON M3J1K9Off Market
Similar homes
- C$439,9002 bd2 ba1.2k sqftPlatinum On The Humber, Toronto, ON M9V 5G9For Sale
 MLS ID #40850991, Simon Pieta, Salesperson, SHAW REALTY GROUP INC.. ITSO
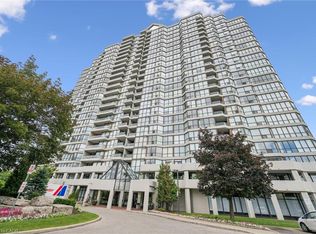
 - C$499,9002 bd2 ba1.2k sqft3 Rowntree Rd #2309, Toronto, ON M9V 5G8For Sale
 MLS ID #40847250, Danny Del Bono, Salesperson, RE/MAX Escarpment Realty Inc.. ITSO
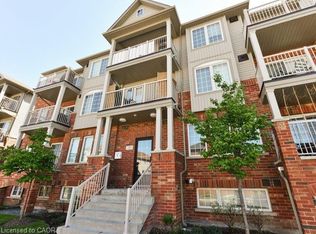
 - C$524,9002 bd1 ba730 sqft129 Isaac Devins Blvd #7, Toronto, ON M9M 0C4For Sale
 MLS ID #40852654, Chris Knighton, Salesperson, eXp Realty. ITSO
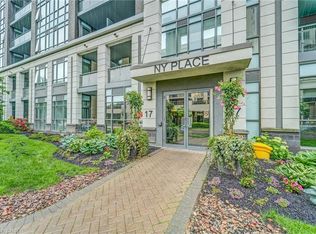
 - C$467,0001 bd1 ba677 sqft17 Kenaston Gdns #509, Toronto, ON M2K 0B9For Sale
 MLS ID #40848206, Bryan Jaskolka, Salesperson, CMI REAL ESTATE INC. ITSO
 - C$489,0001 bd1 ba694 sqft10 Wilby Cres Unit 309, Toronto, ON M9N 1E5For SaleMLS ID #40845138, Betsy Wang, Broker, RE/MAX Escarpment Realty Inc.. ITSO
- C$499,0002 bd2 ba830 sqft2565 Erin Centre Blvd #Penthouse 7, Mississauga, ON L5M 6Z8For SaleMLS ID #40852041, Sean Hanlon, Salesperson, Royal Lepage Real Estate Associates. ITSO
- C$499,0002 bd2 ba750 sqft30 Elm Dr W #Penthouse 02, Mississauga, ON L5B 0N6For SaleMLS ID #40851999, Muhammad Alam Rehan, Salesperson, Royal Canadian Realty. ITSO
- C$539,9003 bd1 ba1.2k sqft85 Bristol Rd E #159, Mississauga, ON L4Z 3P3For SaleMLS ID #40839569, Edward Vitug, Salesperson, RE/MAX Realty Specialists Inc.. ITSO
- C$529,9002 bd2 ba641 sqft10 Honeycrisp Cres #1120, Vaughan, ON L4K 0M7For SaleMLS ID #40829839, Shannon Sullivan, Broker, RE/MAX Escarpment Realty Inc.. ITSO
- C$454,9003 bd2 ba1k sqft296 Mill Rd #A21, Toronto, ON M9C 4X8For SaleMLS ID #40840905, Thomas Pobojewski, Broker, ROYAL LEPAGE SIGNATURE REALTY. ITSO
- C$569,9001 bd1 ba685 sqftQuantum, South, Toronto, ON M4S 3H7For SaleMLS ID #40851175, Michael Marchese, Salesperson, RE/MAX Escarpment Realty Inc.. ITSO
- C$499,0003 bd2 ba1k sqftWynford Park Condominiums, Toronto, ON M3C 3A3For SaleMLS ID #40776261, Shannon Sullivan, Broker, RE/MAX Escarpment Realty Inc.. ITSO
- C$474,9001 bd1 ba560 sqftCarrington Place, Toronto, ON M3C 4G8For SaleMLS ID #40838858, Alejandra Ivic, Salesperson, RE/MAX Twin City Realty Inc.. ITSO
- C$474,0002 bd2 ba1.3k sqft1580 Mississauga Valley Blvd Unit 901, Mississauga, ON L5A 3T8For SaleMLS ID #40836484, Nick Crozier, Salesperson, Royal Lepage Real Estate Associates. ITSO
- C$499,9991 bd2 ba663 sqft3220 Sheppard Ave E, Toronto, ON M1T 3K3For SaleMLS ID #40840420, Phoebe Okereke, Salesperson, RE/MAX Real Estate Centre Inc.. ITSO
- C$499,0002 bd1 ba600 sqft38 Joe Shuster Way #725, Toronto, ON M6K 0A5For SaleMLS ID #40815676, Bryan Jaskolka, Salesperson, CMI REAL ESTATE INC. ITSO
- C$459,9003 bd2 ba1.1k sqft90 Ling Rd #904, Toronto, ON M1E 4Y3For SaleMLS ID #40819019, Eddie Llanora, Salesperson, Right at Home Realty. ITSO
- C$529,0002 bd2 ba1.1k sqft145 Hillcrest Ave #1003, Mississauga, ON L5B 3Z1For SaleMLS ID #40839118, Kimberley Pataki, Salesperson, ROYAL LEPAGE CROWN REALTY SERVICES. ITSO
- C$515,0001 bd1 ba561 sqft185 Roehampton Ave #2512, Toronto, ON M4P 0C6For SaleMLS ID #40847340, Katie Davidson, Broker of Record, Real Agency. ITSO
- C$439,9992 bd2 ba990 sqftThe Belvedere, Brampton, ON L6V 4M6For SaleMLS ID #40844728, Megan Scott, Salesperson, ROYAL LEPAGE REAL ESTATE Associates. ITSO
