Welcome to this beautifully updated condo in the heart of Mississauga's sought-after Hurontario community. Fully reimagined with stylish modern finishes throughout, this 2-bed, move-in ready suite offers bright and functional living space. The open-concept layout is filled with natural light and features an inviting living room with an electric fireplace and walkout to a private balcony. The updated kitchen showcases contemporary finishes and excellent functionality, while the designer-renovated bathrooms feature spa-inspired details and sleek black accents. Smart home upgrades throughout the unit include a WiFi thermostat and Bluetooth-enabled fixtures, adding comfort and convenience to everyday living. The spacious primary bedroom offers excellent storage, and in-suite laundry, central air, and one parking space complete the package. Ideally located near Square One, highways, transit, shopping, restaurants, parks, schools, and trails, this condo is perfect for first-time buyers, down-sizers, or investors seeking stylish urban living in a prime Mississauga location.
For sale
C$569,900
211 Forum Dr #302C, Mississauga, ON L4Z 4C1
2beds
2baths
Apartment
Built in ----
-- sqft lot
$-- Zestimate®
C$--/sqft
C$864/mo HOA
What's special
Beautifully updated condoStylish modern finishes throughoutOpen-concept layoutElectric fireplaceSleek black accentsIn-suite laundryCentral air
- 91 days |
- 18 |
- 0 |
Zillow last checked:
Listing updated:
Listed by:
KELLER WILLIAMS INNOVATION REALTY
Source: TRREB,MLS®#: W13117028 Originating MLS®#: Toronto Regional Real Estate Board
Originating MLS®#: Toronto Regional Real Estate BoardFacts & features
Interior
Bedrooms & bathrooms
- Bedrooms: 2
- Bathrooms: 2
Primary bedroom
- Level: Main
- Dimensions: 5.28 x 3
Bedroom 2
- Level: Main
- Dimensions: 4.55 x 2.57
Bathroom
- Level: Main
- Dimensions: 0 x 0
Bathroom
- Level: Main
- Dimensions: 0 x 0
Dining room
- Level: Main
- Dimensions: 2.55 x 3.14
Kitchen
- Level: Main
- Dimensions: 3.26 x 2.72
Living room
- Level: Main
- Dimensions: 4.71 x 3.64
Heating
- Forced Air, Gas
Cooling
- Central Air
Appliances
- Included: Water Heater
- Laundry: In-Suite Laundry
Features
- Other
- Basement: None
- Has fireplace: Yes
- Fireplace features: Electric
Interior area
- Living area range: 1000-1199 null
Property
Parking
- Total spaces: 1
- Parking features: Assigned
Features
- Stories: 1
- Exterior features: Open Balcony
Lot
- Features: Hospital, Park, Library, Public Transit, Place Of Worship, School
Details
- Parcel number: 195780028
Construction
Type & style
- Home type: Apartment
- Property subtype: Apartment
Materials
- Brick
Community & HOA
HOA
- Amenities included: BBQs Allowed, Visitor Parking
- Services included: Parking Included
- HOA fee: C$864 monthly
- HOA name: 578
Location
- Region: Mississauga
Financial & listing details
- Annual tax amount: C$2,781
- Date on market: 5/12/2026
Price history
Price history is unavailable.
Public tax history
Tax history is unavailable.
Climate risks
Neighborhood: Hurontario
Nearby schools
GreatSchools rating
No schools nearby
We couldn't find any schools near this home.
- C$529,9002 bd2 ba-- sqft211 Forum Dr #110A, Mississauga, ON L4Z4C1For Sale
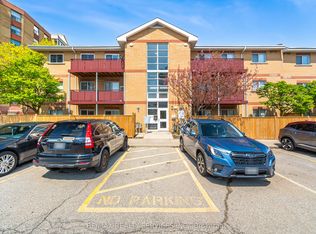
- C$499,9002 bd2 ba-- sqft211 Forum Dr UNIT 103B, Mississauga, ON L4Z4C1For Sale

- C$2,8954 bd2 ba-- sqft235 Forum Dr #1A, Mississauga, ON L4Z3S2For Rent

- C$599,9003 bd3 ba-- sqft220 Forum Dr #TOWNHOUSE 111, Mississauga, ON L4Z4K1For Sale
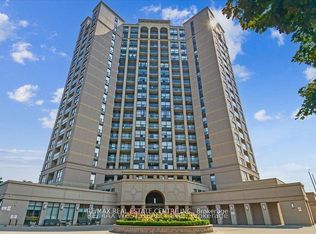
- C$--1 bd1 ba600 sqft220 Forum Dr #1308, Mississauga, ON L4Z4K1Off Market
- C$2,7002 bd2 ba-- sqft220 Forum Dr UNIT 804, Mississauga, ON L4Z4K1For Rent
- C$425,0002 bd1 ba-- sqft220 Forum Dr #1003, Mississauga, ON L4Z4K1For Sale
- C$3,5504 bd3 ba-- sqft220 Forum Dr #105, Mississauga, ON L4Z4K1For Rent
Similar homes
- C$529,9002 bd2 ba-- sqft211 Forum Dr #110A, Mississauga, ON L4Z 4C1For SaleMLS ID #W13548716, RE/MAX REALTY SERVICES INC.. TRREB
- C$579,8002 bd2 ba-- sqftWoods End, Mississauga, ON L5R 0A1For Sale
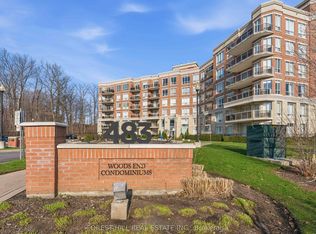 MLS ID #W12998450, FOREST HILL REAL ESTATE INC.. TRREB
 - C$550,0003 bd2 ba-- sqft325 Webb Dr Unit 406, Mississauga, ON L5B 3Z9For Sale
 MLS ID #W13619070, HOMELIFE/MIRACLE REALTY LTD. TRREB
 - C$549,9002 bd2 ba-- sqftMillgate Manor, Toronto, ON M9C 4W1For Sale
 MLS ID #W13649116, ROYAL LEPAGE REAL ESTATE SERVICES LTD.. TRREB
 - C$599,0003 bd2 ba-- sqft1580 Mississauga Valley Blvd #412, Mississauga, ON L5A 3T8For SaleMLS ID #W13442866, HOMELIFE/MIRACLE REALTY LTD. TRREB
- C$539,0002 bd2 ba-- sqft1000 Cedarglen Gate N #201, Mississauga, ON L5C 3Z5For SaleMLS ID #W13235240, MODERN SOLUTION REALTY INC.. TRREB
- C$624,9903 bd2 ba-- sqftThe Aspin, Mississauga, ON L5A 3S9For SaleMLS ID #W13518288, RE/MAX REAL ESTATE CENTRE INC.. TRREB
- C$619,0002 bd2 ba-- sqft1111 Bough Beeches Blvd #203, Mississauga, ON L4W 4N1For SaleMLS ID #W13500224, Toronto Real Estate Realty Plus Inc. TRREB
- C$499,0003 bd2 ba-- sqft700 Constellation Dr #210, Mississauga, ON L5R 3G8For SaleMLS ID #W13107378, ROYAL LEPAGE CERTIFIED REALTY. TRREB
- C$639,9003 bd2 ba-- sqft4080 Living Arts Dr #1611, Mississauga, ON L5B 4N3For SaleMLS ID #W13455168, RE/MAX REAL ESTATE CENTRE INC.. TRREB
- C$679,0002 bd2 ba-- sqft80 Acorn Pl #2, Mississauga, ON L4Z 4C9For SaleMLS ID #W13192910, RE/MAX ESCARPMENT REALTY INC.. TRREB
- C$510,0003 bd2 ba-- sqft2556 Argyle Rd #1201, Mississauga, ON L5B 2H6For SaleMLS ID #W13062466, ROYAL LEPAGE REALTY CENTRE. TRREB
- C$749,9003 bd3 ba-- sqft4950 Albina Way #28, Mississauga, ON L4Z 4J6For SaleMLS ID #W13530332, HOMELIFE LANDMARK REALTY INC.. TRREB
- C$495,0004 bd2 ba-- sqft1615 Bloor St, Mississauga, ON L4X 1S2For SaleMLS ID #W13564742, INTERNATIONAL REALTY FIRM, INC.. TRREB
- C$449,9003 bd1 ba-- sqft135 Hillcrest Ave #605, Mississauga, ON L5B 4B1For SaleMLS ID #W13627662, KELLER WILLIAMS PORTFOLIO REALTY. TRREB
- C$479,0002 bd2 ba-- sqft1615 Bloor St #1108, Mississauga, ON L4X 1S2For SaleMLS ID #W13542888, Royal LePage Real Estate Associates. TRREB
- C$549,9002 bd2 ba-- sqftGrenadier Gardens, Toronto, ON M6S 3N5For SaleMLS ID #W13620774, ROYAL LEPAGE SIGNATURE REALTY. TRREB
- C$599,0002 bd2 ba-- sqftPapillon Place Condos, Mississauga, ON L5M 7R9For SaleMLS ID #W12883028, SUTTON GROUP QUANTUM REALTY INC.. TRREB
- C$569,0002 bd2 ba-- sqft2119 Lake Shore Blvd W Unit 317, Toronto, ON M8V 4E8For SaleMLS ID #W13138836, RE/MAX CONDOS PLUS CORPORATION. TRREB
- C$599,9002 bd2 ba-- sqft190 Manitoba St #209, Toronto, ON M8Y 3Y8For SaleMLS ID #W13157146, RE/MAX HALLMARK REALTY LTD.. TRREB
