Check out this sunny, south facing unit in a quiet building close to, but away from the crowded Square One corridor. If you are looking for natural light, then you get it here with a south facing and large balcony. The balcony features a modular glass enclosure allowing for a fully enclosed balcony when desired! Great amenities include outdoor pool, perfect for hazy summer days! Generous, 632 sq ft floor plan with open concept kitchen including breakfast bar. Unit includes parking, locker and large balcony. Easy access to 403/401/410 to get anywhere in a flash! Great area shopping too including Square One, big box stores, restaurants and more. Ideal for first-time home buyers! Affordable, low maintenance fees, in a well-run building. This place is perfect for you!
For sale
C$425,000
220 Forum Dr #1003, Mississauga, ON L4Z 4K1
2beds
1baths
Apartment
Built in ----
-- sqft lot
$-- Zestimate®
C$--/sqft
C$539/mo HOA
What's special
Sunny south facing unitLarge balconyOutdoor poolOpen concept kitchenBreakfast bar
- 3 hours |
- 0 |
- 0 |
Zillow last checked:
Listing updated:
Listed by:
ROYAL LEPAGE TERREQUITY PRINCIPLED REALTY
Source: TRREB,MLS®#: W13647818 Originating MLS®#: Toronto Regional Real Estate Board
Originating MLS®#: Toronto Regional Real Estate BoardFacts & features
Interior
Bedrooms & bathrooms
- Bedrooms: 2
- Bathrooms: 1
Bedroom
- Level: Main
- Dimensions: 4.21 x 3.55
Den
- Level: Main
- Dimensions: 2.88 x 2.47
Dining room
- Level: Main
- Dimensions: 5.21 x 3.17
Kitchen
- Level: Main
- Dimensions: 2.76 x 2.22
Living room
- Level: Main
- Dimensions: 5.21 x 3.17
Heating
- Forced Air, Gas
Cooling
- Central Air
Appliances
- Laundry: Ensuite, In-Suite Laundry
Features
- Flooring: Carpet Free
- Basement: None
- Has fireplace: No
Interior area
- Living area range: 600-699 null
Video & virtual tour
Property
Parking
- Total spaces: 1
- Parking features: Underground
- Has garage: Yes
Accessibility
- Accessibility features: None
Features
- Exterior features: Open Balcony
- Has view: Yes
- View description: City
Lot
- Features: Arts Centre, Clear View, Library, Public Transit, School
Details
- Parcel number: 198430121
Construction
Type & style
- Home type: Apartment
- Property subtype: Apartment
Materials
- Concrete
Community & HOA
HOA
- Services included: Heat Included, Water Included, CAC Included, Common Elements Included, Building Insurance Included, Parking Included
- HOA fee: C$539 monthly
- HOA name: PSCC
Location
- Region: Mississauga
Financial & listing details
- Annual tax amount: C$2,610
- Date on market: 8/6/2026
R
ROYAL LEPAGE TERREQUITY PRINCIPLED REALTY
By pressing Contact Agent, you agree that the real estate professional identified above may call/text you about your search, which may involve use of automated means and pre-recorded/artificial voices. You don't need to consent as a condition of buying any property, goods, or services. Message/data rates may apply. You also agree to our Terms of Use. Zillow does not endorse any real estate professionals. We may share information about your recent and future site activity with your agent to help them understand what you're looking for in a home.
Price history
Price history is unavailable.
Public tax history
Tax history is unavailable.
Climate risks
Neighborhood: L4Z
Nearby schools
GreatSchools rating
No schools nearby
We couldn't find any schools near this home.
- C$599,9003 bd3 ba-- sqft220 Forum Dr #TOWNHOUSE 111, Mississauga, ON L4Z4K1For Sale
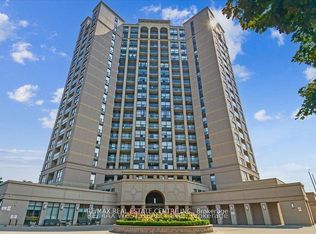
- C$--1 bd1 ba600 sqft220 Forum Dr #1308, Mississauga, ON L4Z4K1Off Market
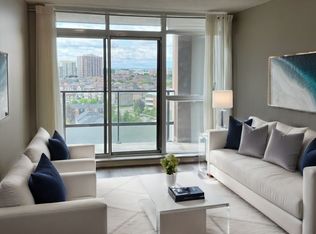
- C$2,7002 bd2 ba-- sqft220 Forum Dr UNIT 804, Mississauga, ON L4Z4K1For Rent

- C$2,6002 bd2 ba-- sqft220 Forum Dr #1309, Mississauga, ON L4Z4K1For Rent
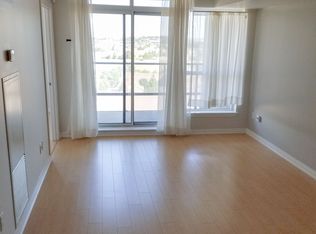
- C$3,5504 bd3 ba-- sqft220 Forum Dr #105, Mississauga, ON L4Z4K1For Rent
- C$2,8002 bd2 ba-- sqft220 Forum Dr #907, Mississauga, ON L4Z4K1For Rent
- C$589,9002 bd2 ba-- sqft220 Forum Dr #1809, Mississauga, ON L4Z4K1For Sale
- C$--3 bd2 ba1.2k sqft220 Forum Dr #1201, Mississauga, ON L4Z4K1Off Market
Similar homes
- C$399,9002 bd2 ba-- sqft25 Trailwood Dr #1601, Mississauga, ON L4Z 3K9For Sale
 MLS ID #W13644778, RE/MAX REAL ESTATE CENTRE INC.. TRREB
 - C$425,0002 bd2 ba-- sqft4205 Shipp Dr #1209, Mississauga, ON L4Z 2Y9For Sale
 MLS ID #W13639284, RE/MAX ACE REALTY INC.. TRREB
 - C$450,0002 bd2 ba-- sqft4205 Shipp Dr #404, Mississauga, ON L4Z 2Y9For Sale
 MLS ID #W13638358, RE/MAX REALTY SPECIALISTS INC.. TRREB
 - C$399,9993 bd2 ba-- sqft50 Kingsbridge Garden Cir #1408, Mississauga, ON L5R 1Y2For Sale
 MLS ID #W13636050, RIGHT AT HOME REALTY INC.. TRREB
 - C$500,0002 bd2 ba-- sqft4185 Shipp Dr #2213, Mississauga, ON L4Z 2Y8For SaleMLS ID #W13640498, REALTY ASSOCIATES INC.. TRREB
- C$528,8882 bd2 ba-- sqft50 Eglinton Ave W #607, Mississauga, ON L5R 3P5For SaleMLS ID #W13633482, RE/MAX HALLMARK REALTY LTD.. TRREB
- C$474,9002 bd2 ba-- sqft8 Nahani Way E #3119, Mississauga, ON L4Z 0C6For SaleMLS ID #W13617502, THE CANADIAN HOME REALTY INC.. TRREB
- C$599,9003 bd3 ba-- sqft220 Forum Dr #Townhouse 111, Mississauga, ON L4Z 4K1For SaleMLS ID #W13630860, RE/MAX REAL ESTATE CENTRE INC.. TRREB
- C$429,9002 bd2 ba-- sqft35 Trailwood Dr #1112, Mississauga, ON L4Z 3L6For SaleMLS ID #W13512770, RE/MAX GOLD REALTY INC.. TRREB
- C$439,9002 bd1 ba-- sqft55 Eglinton Ave W #706, Mississauga, ON L5R 0E4For SaleMLS ID #W13440446, META REALTY INC.. TRREB
- C$449,0002 bd2 ba-- sqft4185 Shipp Dr #911, Mississauga, ON L4Z 2Y8For SaleMLS ID #W13604300, HOMELIFE G1 REALTY INC.. TRREB
- C$447,5002 bd2 ba-- sqft4205 Shipp Dr #202, Mississauga, ON L4Z 2Y9For SaleMLS ID #W13590666, RE/MAX EXCELLENCE REAL ESTATE. TRREB
- C$399,9002 bd1 ba-- sqft5025 Four Springs Ave Unit 701, Mississauga, ON L5R 0G5For SaleMLS ID #W13576226, ROYAL LEPAGE SIGNATURE REALTY. TRREB
- C$399,0002 bd2 ba-- sqft80 Absolute Ave #607, Mississauga, ON L4Z 0A5For SaleMLS ID #W13605958, ROYAL LEPAGE SIGNATURE REALTY. TRREB
- C$419,0002 bd2 ba-- sqft95 Trailwood Dr #1033, Mississauga, ON L4Z 3L2For SaleMLS ID #W13008522, HIGHLAND REALTY. TRREB
- C$495,9002 bd2 ba-- sqft8 Nahani Way #321, Mississauga, ON L4Z 4K2For SaleMLS ID #W13581596, RE/MAX REALTY SPECIALISTS INC.. TRREB
- C$399,0002 bd2 ba-- sqft35 Trailwood Dr #311, Mississauga, ON L4Z 3L6For SaleMLS ID #W13453566, RISING STAR REALTY LTD.. TRREB
- C$499,9002 bd2 ba-- sqftForum Estates, Mississauga, ON L4Z 4C1For SaleMLS ID #W13474720, ROYAL LEPAGE SIGNATURE REALTY. TRREB
- C$444,9002 bd2 ba-- sqft355 Rathburn Rd E #1204, Mississauga, ON L4Z 1H4For SaleMLS ID #W13227158, PROPERTY.CA INC.. TRREB
- C$399,0002 bd1 ba-- sqftThe Californian, Mississauga, ON L5R 1Y2For SaleMLS ID #W13493732, RE/MAX REALTRON SMART CHOICE TEAM. TRREB
