Welcome to unit 607 at Esprit Condominiums at 50 Eglinton Avenue West! This bright corner suite offers breathtaking southwest exposure with stunning sunset views and approximately 1,250 square feet of well-designed living space. Featuring a spacious 2-bedroom, 2-bathroom layout, this home is filled with natural light through floor-to-ceiling windows and showcases a modern open-concept design ideal for both everyday living and entertaining. The updated kitchen includes wood countertop, ceramic tile backsplash, double sink, granite floor and a breakfast bar overlooking the dining area. Hardwood flooring runs throughout the unit, adding warmth and continuity. The generous primary bedroom features a walk-in closet and a private ensuite. The second bedroom is well-proportioned, featuring large windows and a mirrored closet. Additional highlights include two owned side-by-side parking spaces and an exclusive-use locker for added convenience. Residents enjoy access to an impressive selection of amenities, including 24-hour concierge, fitness centre, an indoor pool, whirlpool, sauna, party room, squash court, BBQ patio and much more. Bell internet included in monthly maintenance fee. Situated in a prime Mississauga location just minutes from Square One, restaurants, parks, major highways (401, 403, 410), and the future Hurontario LRT, this home offers exceptional value and connectivity.
For sale
C$528,888
50 Eglinton Ave W #607, Mississauga, ON L5R 3P5
2beds
2baths
Apartment
Built in ----
-- sqft lot
$-- Zestimate®
C$--/sqft
C$1,135/mo HOA
What's special
- 3 days |
- 6 |
- 0 |
Zillow last checked:
Listing updated:
Listed by:
RE/MAX HALLMARK REALTY LTD.
Source: TRREB,MLS®#: W13633482 Originating MLS®#: Toronto Regional Real Estate Board
Originating MLS®#: Toronto Regional Real Estate BoardFacts & features
Interior
Bedrooms & bathrooms
- Bedrooms: 2
- Bathrooms: 2
Primary bedroom
- Level: Main
- Dimensions: 3.55 x 5.55
Bedroom 2
- Level: Main
- Dimensions: 3.42 x 3.96
Other
- Level: Main
- Dimensions: 4.22 x 4.22
Dining room
- Level: Main
- Dimensions: 2.83 x 4.22
Kitchen
- Level: Main
- Dimensions: 5.68 x 3.93
Heating
- Forced Air, Gas
Cooling
- Central Air
Appliances
- Laundry: Ensuite
Features
- Flooring: Carpet Free
- Basement: None
- Has fireplace: No
Interior area
- Living area range: 1200-1399 null
Video & virtual tour
Property
Parking
- Total spaces: 2
- Parking features: Garage
- Has garage: Yes
Details
- Parcel number: 194570050
Construction
Type & style
- Home type: Apartment
- Property subtype: Apartment
Materials
- Concrete
Community & HOA
HOA
- Amenities included: Concierge, Gym, Indoor Pool, Sauna, Squash/Racquet Court, Party Room/Meeting Room
- Services included: Common Elements Included, Building Insurance Included, Parking Included, Heat Included, Water Included, CAC Included
- HOA fee: C$1,135 monthly
- HOA name: PCC
Location
- Region: Mississauga
Financial & listing details
- Annual tax amount: C$3,557
- Date on market: 8/4/2026
R
RE/MAX HALLMARK REALTY LTD.
By pressing Contact Agent, you agree that the real estate professional identified above may call/text you about your search, which may involve use of automated means and pre-recorded/artificial voices. You don't need to consent as a condition of buying any property, goods, or services. Message/data rates may apply. You also agree to our Terms of Use. Zillow does not endorse any real estate professionals. We may share information about your recent and future site activity with your agent to help them understand what you're looking for in a home.
Price history
Price history is unavailable.
Public tax history
Tax history is unavailable.
Climate risks
Neighborhood: L5R
Nearby schools
GreatSchools rating
No schools nearby
We couldn't find any schools near this home.
- C$624,8882 bd2 ba-- sqft50 Eglinton Ave W #909, Mississauga, ON L5R3P5For Sale
- C$629,0002 bd2 ba-- sqft50 Eglinton Ave W #2007, Mississauga, ON L5R3P5For Sale

- C$3,2992 bd2 ba-- sqft50 Eglinton Ave W #1006, Mississauga, ON L5R3P5For Rent
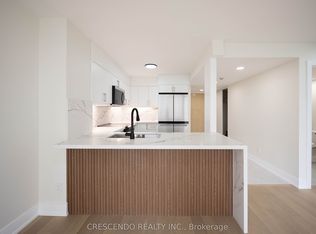
- C$429,0001 bd1 ba-- sqft50 Eglinton Ave W #1110, Mississauga, ON L5R3P5For Sale
- C$--2 bd2 ba1.1k sqft50 Eglinton Ave W #509, Mississauga, ON L5R3P5Off Market
- C$--2 bd2 ba1k sqft50 Eglinton Ave W #1906, Mississauga, ON L5R3P5Off Market
- C$---- bd-- ba-- sqft50 Eglinton Ave W #205, Mississauga, ON L5R3P5Off Market
- C$2,2001 bd1 ba650 sqft50 Eglinton Ave W #404, Mississauga, ON L5R3P5For Rent
Similar homes
- C$559,0002 bd2 ba-- sqft25 Kingsbridge Garden Cir #616, Mississauga, ON L5R 4B1For Sale
 MLS ID #W13604800, RE/MAX PARAMOUNT REALTY. TRREB
 - C$519,9003 bd2 ba-- sqft4450 Tucana Ct #902, Mississauga, ON L5R 3R4For Sale
 MLS ID #W13604442, CENTURY 21 MILLENNIUM INC.. TRREB
 - C$624,8882 bd2 ba-- sqft50 Eglinton Ave W #909, Mississauga, ON L5R 3P5For SaleMLS ID #W13523492, ANALYST REALTY INC.. TRREB
- C$450,0002 bd2 ba-- sqft4205 Shipp Dr #404, Mississauga, ON L4Z 2Y9For Sale
 MLS ID #W13638358, RE/MAX REALTY SPECIALISTS INC.. TRREB
 - C$399,9993 bd2 ba-- sqft50 Kingsbridge Garden Cir #1408, Mississauga, ON L5R 1Y2For SaleMLS ID #W13636050, RIGHT AT HOME REALTY INC.. TRREB
- C$629,0002 bd2 ba-- sqft50 Eglinton Ave W #2007, Mississauga, ON L5R 3P5For SaleMLS ID #W13458040, RE/MAX REALTY SERVICES INC.. TRREB
- C$595,0002 bd2 ba-- sqftPinnacle Crystal Tower, Mississauga, ON L5R 0E5For SaleMLS ID #W13620216, KW Living Realty. TRREB
- C$559,9002 bd2 ba-- sqftPinnacle Uptown - Amber Tower II, Mississauga, ON L5R 0G6For SaleMLS ID #W13526354, ROYAL LEPAGE TERREQUITY REALTY. TRREB
- C$525,0002 bd2 ba-- sqft25 Kingsbridge Garden Cir #1123, Mississauga, ON L5R 4B1For SaleMLS ID #W13429010, SUTTON GROUP QUANTUM REALTY INC.. TRREB
- C$499,9993 bd2 ba-- sqftKingsbridge Grand II, Mississauga, ON L5R 3K9For SaleMLS ID #W13606026, CENTURY 21 SKYLARK REAL ESTATE LTD.. TRREB
- C$534,9002 bd1 ba-- sqftPark Mansion, Mississauga, ON L5R 3K4For SaleMLS ID #W13470554, CHRITON COMPANY INC.. TRREB
- C$425,0002 bd1 ba-- sqft220 Forum Dr #1003, Mississauga, ON L4Z 4K1For SaleMLS ID #W13647818, ROYAL LEPAGE TERREQUITY PRINCIPLED REALTY. TRREB
- C$519,9003 bd2 ba-- sqft4470 Tucana Ct #412, Mississauga, ON L5R 3K8For SaleMLS ID #W13523526, HOMELIFE MAPLE LEAF REALTY LTD.. TRREB
- C$425,0002 bd2 ba-- sqft4205 Shipp Dr #1209, Mississauga, ON L4Z 2Y9For SaleMLS ID #W13639284, RE/MAX ACE REALTY INC.. TRREB
- C$474,9002 bd2 ba-- sqft8 Nahani Way E #3119, Mississauga, ON L4Z 0C6For SaleMLS ID #W13617502, THE CANADIAN HOME REALTY INC.. TRREB
- C$495,9002 bd2 ba-- sqft8 Nahani Way #321, Mississauga, ON L4Z 4K2For SaleMLS ID #W13581596, RE/MAX REALTY SPECIALISTS INC.. TRREB
- C$619,8002 bd2 ba-- sqft5025 Four Springs Ave #1202, Mississauga, ON L5R 0G5For SaleMLS ID #W13614462, RE/MAX REALTY SERVICES INC.. TRREB
- C$515,0893 bd2 ba-- sqft4460 Tucana Ct #1510, Mississauga, ON L5R 3K9For SaleMLS ID #W13421474, iCloud Realty Ltd.. TRREB
- C$399,9002 bd2 ba-- sqft25 Trailwood Dr #1601, Mississauga, ON L4Z 3K9For SaleMLS ID #W13644778, RE/MAX REAL ESTATE CENTRE INC.. TRREB
- C$599,0002 bd2 ba-- sqft8 Nahani Way #304, Mississauga, ON L4Z 0C6For SaleMLS ID #W13623690, RE/MAX REAL ESTATE CENTRE INC.. TRREB
