Experience upscale urban living at Pinnacle Crystal Tower! This bright and spacious corner 2-bedroom suite features breathtaking unobstructed North West views and an abundance of natural light throughout. Enjoy soaring 9-foot ceilings, a contemporary kitchen, brand new laminate flooring and stylish new ceiling lights. The primary bedroom offers a private 4-piece ensuite, while the second bedroom features convenient semi-ensuite access. Both bedrooms include his-and-hers mirrored closets. Ideally located just minutes from Square One, shopping plazas, restaurants, highways, schools, parks, and the future LRT stop - perfect for homeowners and investors alike! Enjoy exceptional building amenities including a 24-hour concierge, indoor pool, sauna, fully equipped gym, internet library, theatre room, guest suite and party rooms.
For sale
C$595,000
75 Eglinton Ave W #1807, Mississauga, ON L5R 0E5
2beds
2baths
Apartment
Built in ----
-- sqft lot
$-- Zestimate®
C$--/sqft
C$708/mo HOA
What's special
- 18 days |
- 17 |
- 0 |
Zillow last checked:
Listing updated:
Listed by:
KW Living Realty
Source: TRREB,MLS®#: W13620216 Originating MLS®#: Toronto Regional Real Estate Board
Originating MLS®#: Toronto Regional Real Estate BoardFacts & features
Interior
Bedrooms & bathrooms
- Bedrooms: 2
- Bathrooms: 2
Primary bedroom
- Level: Main
- Dimensions: 3.51 x 3.05
Bedroom
- Level: Main
- Dimensions: 3.79 x 2.7
Dining room
- Level: Main
- Dimensions: 6.1 x 3.05
Foyer
- Level: Main
- Dimensions: 0 x 0
Kitchen
- Level: Main
- Dimensions: 3.05 x 2.74
Living room
- Level: Main
- Dimensions: 6.1 x 3.05
Heating
- Forced Air, Gas
Cooling
- Central Air
Appliances
- Laundry: Ensuite
Features
- Flooring: Carpet Free
- Basement: None
- Has fireplace: No
Interior area
- Living area range: 800-899 null
Property
Parking
- Total spaces: 1
- Parking features: Underground
- Has garage: Yes
Features
- Exterior features: Open Balcony
Lot
- Features: Clear View, Hospital, Library, Park, Public Transit, School
Details
- Parcel number: 0
Construction
Type & style
- Home type: Apartment
- Property subtype: Apartment
Materials
- Concrete
Community & HOA
HOA
- Amenities included: Concierge, Guest Suites, Gym, Indoor Pool, Party Room/Meeting Room, Visitor Parking
- Services included: Heat Included, Water Included, CAC Included, Common Elements Included, Building Insurance Included, Parking Included
- HOA fee: C$708 monthly
- HOA name: PSCC
Location
- Region: Mississauga
Financial & listing details
- Annual tax amount: C$3,701
- Date on market: 7/30/2026
Price history
Price history is unavailable.
Public tax history
Tax history is unavailable.
Climate risks
Neighborhood: L5R
Nearby schools
GreatSchools rating
No schools nearby
We couldn't find any schools near this home.
- C$575,0002 bd2 ba-- sqft75 Eglinton Ave W #1209, Mississauga, ON L5R0E5For Sale

- C$484,9002 bd1 ba-- sqft75 Eglinton Ave W #703, Mississauga, ON L5R0E5For Sale

- C$2,7992 bd2 ba-- sqft75 Eglinton Ave W #2307, Mississauga, ON L5R0E5For Rent
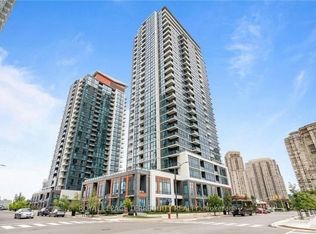
- C$3,0002 bd2 ba-- sqft75 Eglinton Ave W UNIT 2107, Mississauga, ON L5R0E5For Rent
- C$--1 bd1 ba650 sqft75 Eglinton Ave W #605, Mississauga, ON L5R0E5Off Market
- C$--2 bd2 ba877 sqft75 Eglinton Ave W #2407, Mississauga, ON L5R0E5Off Market
- C$2,3002 bd1 ba-- sqft75 Eglinton Ave W #1005, Mississauga, ON L5R0E5For Rent
- C$--2 bd2 ba899 sqft75 Eglinton Ave W #1309, Mississauga, ON L5R0E5Off Market
Similar homes
- C$559,9002 bd2 ba-- sqftPinnacle Uptown - Amber Tower II, Mississauga, ON L5R 0G6For Sale
 MLS ID #W13526354, ROYAL LEPAGE TERREQUITY REALTY. TRREB
 - C$484,9002 bd1 ba-- sqft75 Eglinton Ave W #703, Mississauga, ON L5R 0E5For SaleMLS ID #W13513332, ROYAL LEPAGE TERREQUITY REALTY. TRREB
- C$650,0003 bd2 ba-- sqft4055 Parkside Village Dr #508, Mississauga, ON L5B 0K2For Sale
 MLS ID #W13674258, CITYVIEW REALTY INC.. TRREB
 - C$639,9993 bd2 ba-- sqftMississauga Square, Mississauga, ON L4Z 4K2For SaleMLS ID #W13519140, KW Living Realty. TRREB
- C$579,0003 bd2 ba-- sqft4065 Brickstone Mews #706, Mississauga, ON L5B 0G3For SaleMLS ID #W13587428, ROYAL LEPAGE SIGNATURE REALTY. TRREB
- C$405,0002 bd1 ba-- sqft5025 Four Springs Ave #1305, Mississauga, ON L5R 0G5For SaleMLS ID #W13655122, LPT REALTY. TRREB
- C$649,0003 bd2 ba-- sqftPinnacle Grand Park 2, Mississauga, ON L5B 0K4For SaleMLS ID #W13474308, KW Living Realty. TRREB
- C$445,0002 bd1 ba-- sqft4011 Brickstone Mews #606, Mississauga, ON L5B 0J7For SaleMLS ID #W13674250, CITYVIEW REALTY INC.. TRREB
- C$445,0002 bd1 ba-- sqft510 Curran Pl #710, Mississauga, ON L5B 0J8For SaleMLS ID #W13674236, CITYVIEW REALTY INC.. TRREB
- C$528,8002 bd2 ba-- sqft4065 Brickstone Mews #1502, Mississauga, ON L5B 0G3For SaleMLS ID #W13461006, KW Living Realty. TRREB
- C$602,8982 bd2 ba-- sqft2560 Eglinton Ave W #805, Mississauga, ON L5M 0Y3For SaleMLS ID #W13433666, KW Living Realty. TRREB
- C$649,9992 bd2 ba-- sqft4055 Parkside Village Dr #1818, Mississauga, ON L5B 0K2For SaleMLS ID #W13421142, CITYVIEW REALTY INC.. TRREB
- C$618,0003 bd2 ba-- sqft4677 Glen Erin Dr #1801, Mississauga, ON L5M 2E3For SaleMLS ID #W13501528, KW Living Realty. TRREB
- C$677,9003 bd2 ba-- sqft4675 Metcalfe Ave #1707, Mississauga, ON L5M 4N7For SaleMLS ID #W13643060, EXP REALTY. TRREB
- C$518,0002 bd2 ba-- sqft3883 Quartz Rd #3412, Mississauga, ON L5B 0M4For SaleMLS ID #W13075940, RIGHT AT HOME REALTY INC.. TRREB
- C$599,9002 bd2 ba-- sqft70 Annie Craig Dr #1506, Toronto, ON M8V 0G2For SaleMLS ID #W13654680, RICH HOME REALTY INC.. TRREB
- C$469,9002 bd2 ba-- sqft80 Absolute Ave #2302, Mississauga, ON L4Z 0A5For SaleMLS ID #W13542660, RIGHT AT HOME REALTY INC.. TRREB
- C$499,9992 bd2 ba-- sqft36 Elm Dr W #3402, Mississauga, ON L5B 0N3For SaleMLS ID #W13485176, Signature Elite Realty Ltd.. TRREB
- C$599,9992 bd2 ba-- sqft100 Harbour St #1202, Toronto, ON M5J 0B5For SaleMLS ID #C13678654, RE/MAX GOLD REALTY INC.. TRREB
- C$628,0002 bd2 ba-- sqftPark Nuvo, Toronto, ON M9B 0A4For SaleMLS ID #W13641496, Right At Home Realty, Brokerage. TRREB
