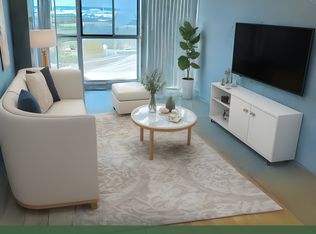
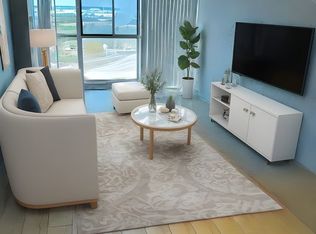
Welcome to this beautifully updated and move-in-ready 2-bedroom, 2-bathroom condominium offering approximately 1,000 sq. ft. of bright and functional living space in one of Mississauga's most convenient and sought-after locations along the Hurontario corridor. This spacious unit features an excellent open-concept layout with large windows that fill the home with natural light throughout the day. Extensively upgraded over the past two years, improvements include a renovated kitchen, fresh paint throughout, new flooring in the primary bedroom, closet and hallway, upgraded LED lighting, a smart Wi-Fi-enabled stove, new washer and dryer, updated bathroom vanity mirror and lighting, upgraded fan coil system, professionally cleaned ductwork, updated interior doors with modern hardware, and recently replaced kitchen plumbing connections. The building has also completed a full exhaust system replacement backed by a 10-year warranty. The thoughtfully designed floor plan offers spacious principal rooms, two full bathrooms, and ample storage, making it ideal for first-time buyers, downsizers, professionals, or investors. A rare bonus is the extra-long parking space capable of accommodating up to two vehicles. Residents enjoy excellent amenities including an indoor swimming pool, fitness centre, party room, car wash with vacuum, visitor parking, and beautifully maintained common areas. Condo fees include heat, hydro, water, building insurance, and common elements, providing exceptional value and predictable monthly expenses. High-speed Bell Fibre Internet is available through the building's bulk agreement for approximately $50/month. Ideally located in the heart of Mississauga, within Minutes to Square One, Heartland Town Centre, Highways 401, 403 & 407, GO Transit, and the upcoming Hurontario LRT at your doorstep. An exceptional opportunity to own a meticulously maintained, extensively upgraded home in a vibrant, amenity-rich community. Simply move in and enjoy!
For sale
C$399,000
35 Trailwood Dr #311, Mississauga, ON L4Z 3L6
2beds
2baths
Apartment
Built in ----
-- sqft lot
$-- Zestimate®
C$--/sqft
C$975/mo HOA
What's special
Spacious unitExcellent open-concept layoutRenovated kitchenFresh paint throughoutUpgraded led lightingSmart wi-fi-enabled stoveNew washer and dryer
- 72 days
- 18
- 0
Zillow last checked:
Listing updated:
Listed by:
RISING STAR REALTY LTD.
Source: TRREB,MLS®#: W13453566 Originating MLS®#: Toronto Regional Real Estate Board
Originating MLS®#: Toronto Regional Real Estate BoardFacts & features
Interior
Bedrooms & bathrooms
- Bedrooms: 2
- Bathrooms: 2
Primary bedroom
- Level: Main
- Dimensions: 5.18 x 3.35
Bedroom
- Level: Main
- Dimensions: 3.65 x 2.62
Bathroom
- Level: Main
- Dimensions: 1.85 x 2.6
Bathroom
- Level: Main
- Dimensions: 1.85 x 2.6
Dining room
- Level: Main
- Dimensions: 3.09 x 3.19
Kitchen
- Level: Main
- Dimensions: 3.96 x 2.42
Laundry
- Level: Main
- Dimensions: 1.82 x 1.25
Living room
- Level: Main
- Dimensions: 4.36 x 3.71
Utility room
- Level: Main
- Dimensions: 2.9 x 1.85
Heating
- Forced Air, Gas
Cooling
- Central Air
Appliances
- Laundry: Ensuite
Features
- Separate Heating Controls
- Flooring: Carpet Free
- Basement: None
- Has fireplace: No
Interior area
- Living area range: 1000-1199 null
Video & virtual tour
Property
Parking
- Total spaces: 1
- Parking features: Underground, Tandem
- Has garage: Yes
Features
- Levels: Multi-Level
- Exterior features: Controlled Entry, Landscaped
Lot
- Features: Arts Centre, School Bus Route, School, Public Transit, Library
Details
- Parcel number: 193920037
Construction
Type & style
- Home type: Apartment
- Property subtype: Apartment
Materials
- Aluminum Siding, Brick
Community & HOA
Community
- Security: Concierge/Security, Security Guard, Smoke Detector(s), Carbon Monoxide Detector(s)
HOA
- Amenities included: Car Wash, Bike Storage, Exercise Room, Gym, Indoor Pool, Game Room
- Services included: Heat Included, Hydro Included, Water Included, CAC Included, Common Elements Included, Building Insurance Included, Parking Included
- HOA fee: C$975 monthly
- HOA name: PCC
Location
- Region: Mississauga
Financial & listing details
- Annual tax amount: C$2,326
- Date on market: 6/16/2026
Price history
Price history is unavailable.
Public tax history
Tax history is unavailable.
Climate risks
Neighborhood: Hurontario
Nearby schools
GreatSchools rating
No schools nearby
We couldn't find any schools near this home.
- C$--2 bd2 ba1.2k sqft35 Trailwood Dr #PENTHOUSE 17, Mississauga, ON L4Z3L6Off Market
- C$--2 bd2 ba1.1k sqft35 Trailwood Dr #0, Mississauga, ON L4Z3L6Off Market
- C$--2 bd2 ba1.1k sqft35 Trailwood Dr, Mississauga, ON L4Z3L6Off Market
- C$365,0002 bd2 ba-- sqft35 Trailwood Dr #2117, Mississauga, ON L4Z3L6For Sale

Similar homes
- C$365,0002 bd2 ba-- sqftTRAILWOOD PLACE, Mississauga, ON L4Z 3L6For SaleMLS ID #W13673802, ROYAL LEPAGE SIGNATURE REALTY. TRREB
- C$429,9002 bd2 ba-- sqft35 Trailwood Dr #1112, Mississauga, ON L4Z 3L6For Sale
 MLS ID #W13512770, RE/MAX GOLD REALTY INC.. TRREB
 - C$395,0002 bd2 ba-- sqftTowne Two, Mississauga, ON L5B 3Z3For Sale
 MLS ID #W13670128, RE/MAX WEST REALTY INC.. TRREB
 - C$398,7772 bd2 ba-- sqft25 Fairview Rd W #807, Mississauga, ON L5B 3Y8For Sale
 MLS ID #W13529362, ROYAL LEPAGE REALTY CENTRE. TRREB
