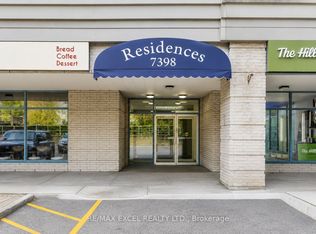
Welcome to this spacious, move-in ready 2 bedroom, 2 bathroom condo in a prime Yonge Street location at 7398 Yonge Street. This bright and functional split-bedroom layout offers generous living and dining space, an updated kitchen with granite counters and backsplash, and two walk-outs to an impressive 6 ft by 30 ft terrace, perfect for relaxing or entertaining. The primary bedroom features a walk-in closet and ensuite bath, while the second bedroom offers a mirrored closet and direct terrace access. Parking and locker are included, along with ensuite laundry, central air, and a well-managed building. Ideally located just steps to public transit, shopping, schools, parks, and the library, this is a rare opportunity to enjoy space, convenience, and lifestyle in the heart of Thornhill. New Subway Station coming right across the street.
For sale
C$479,000
7398 Yonge St #107, Vaughan, ON L4J 8J2
2beds
2baths
Apartment
Built in ----
-- sqft lot
$-- Zestimate®
C$--/sqft
C$926/mo HOA
What's special
Ensuite laundryCentral air
- 121 days
- 18
- 2
Zillow last checked:
Listing updated:
Listed by:
PROPERTY.CA INC.
Source: TRREB,MLS®#: N13115148 Originating MLS®#: Toronto Regional Real Estate Board
Originating MLS®#: Toronto Regional Real Estate BoardFacts & features
Interior
Bedrooms & bathrooms
- Bedrooms: 2
- Bathrooms: 2
Primary bedroom
- Description: Primary Bedroom
- Level: Flat
- Area: 14.03 Square Meters
- Area source: Other
- Dimensions: 4.60 x 3.05
Bedroom 2
- Description: Bedroom 2
- Level: Flat
- Area: 8.2 Square Meters
- Area source: Other
- Dimensions: 2.98 x 2.75
Dining room
- Description: Dining Room
- Level: Flat
- Area: 18.67 Square Meters
- Area source: Other
- Dimensions: 6.12 x 3.05
Kitchen
- Description: Kitchen
- Level: Flat
- Area: 8.26 Square Meters
- Area source: Other
- Dimensions: 2.43 x 3.40
Laundry
- Description: Other
- Level: Flat
- Area: 16.47 Square Meters
- Area source: Other
- Dimensions: 9.00 x 1.83
Living room
- Description: Living Room
- Level: Flat
- Area: 18.67 Square Meters
- Area source: Other
- Dimensions: 6.12 x 3.05
Heating
- Forced Air, Gas
Cooling
- Central Air
Appliances
- Laundry: In-Suite Laundry, Laundry Room
Features
- None
- Basement: None
- Has fireplace: No
Interior area
- Living area range: 800-899 null
Video & virtual tour
Property
Parking
- Total spaces: 1
- Parking features: Underground
- Has attached garage: Yes
Features
- Exterior features: Terrace Balcony
Details
- Parcel number: 294090017
Construction
Type & style
- Home type: Apartment
- Property subtype: Apartment
- Attached to another structure: Yes
Materials
- Brick
Community & HOA
HOA
- Services included: CAC Included, Common Elements Included, Heat Included, Building Insurance Included, Parking Included, Water Included
- HOA fee: C$926 monthly
- HOA name: YRCC
Location
- Region: Vaughan
Financial & listing details
- Annual tax amount: C$1,934
- Date on market: 5/12/2026
Price history
Price history is unavailable.
Public tax history
Tax history is unavailable.
Climate risks
Neighborhood: Thornhill
Nearby schools
GreatSchools rating
No schools nearby
We couldn't find any schools near this home.

Similar homes
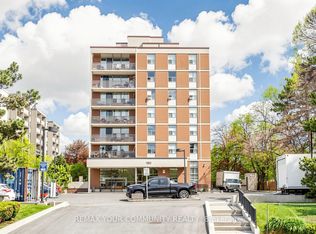
- C$599,9993 bd2 ba-- sqft180 Dudley Ave #8, Markham, ON L3T 4X2For Sale
 MLS ID #N13619250, REMAX YOUR COMMUNITY REALTY. TRREB
 - C$468,9002 bd1 ba-- sqft1145 Logan Ave Unit 1102, Toronto, ON M4K 3G9For Sale
 MLS ID #E13764888, BOSLEY REAL ESTATE LTD.. TRREB
 - C$455,0001 bd1 ba-- sqftResidence of Beauclaire, Vaughan, ON L4J 8J9For Sale
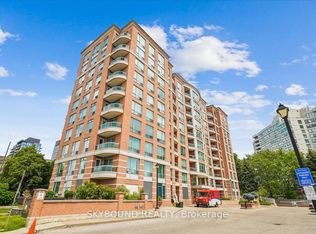 MLS ID #N13443478, SKYBOUND REALTY. TRREB
 - C$349,0003 bd2 ba-- sqft5940 Yonge St #207, Toronto, ON M2M 4M6For Sale
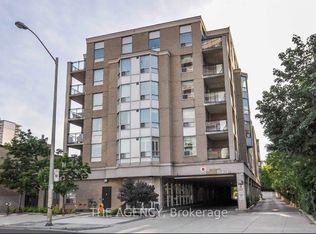 MLS ID #C13759020, THE AGENCY. TRREB
